Welcome to 36 Elgin Street East — a truly exceptional opportunity in the heart of Conestogo, ideally situated along the picturesque Conestogo River. Set on a sprawling nearly 4-acre lot, this unique property offers an extraordinary combination of privacy, natural beauty, and potential for restoration or redevelopment. Surrounded by mature trees and tranquil countryside views, the setting is perfectly suited for a custom Estate Home or a peaceful rural retreat, all while being just minutes from Waterloo, St. Jacobs, and Elmira. The existing three Bedroom Home features a Main Floor with a Kitchen, Living Room, Dining Room, and Sunroom. The Second Floor features a Family Room, three Bedrooms, a 5-pce Bathroom, and a large Family Room. The unfinished Attic is the perfect area to add additional living space. Ideally situated near walking trails, golf courses, local shops, and highly regarded schools, the property offers a spacious rural setting with a variety of potential future uses (subject to all applicable approvals with the appropriate authorities). Surrounded by nature and beautiful Homes, 36 Elgin Street East presents a unique opportunity for anyone seeking a peaceful property in one of the region’s most desirable communities. Schedule your private viewing today!
For sale
C$1,599,900
36 Elgin St E, Woolwich, ON N0B 1N0
3beds
1,515sqft
Single Family Residence, Residential
Built in 1900
3.86 Acres Lot
$-- Zestimate®
C$1,056/sqft
C$-- HOA
What's special
- 50 days
- 9
- 0
Zillow last checked:
Listing updated:
Listed by:
Jacob Caldwell, Salesperson,
Real Broker Ontario Ltd.,
Vickie Caldwell, Salesperson,
Real Broker Ontario Ltd.
Source: ITSO,MLS®#: 40857440Originating MLS®#: Cornerstone Association of REALTORS®
Facts & features
Interior
Bedrooms & bathrooms
- Bedrooms: 3
- Bathrooms: 1
- Full bathrooms: 1
Other
- Level: Second
Bedroom
- Level: Second
Bedroom
- Level: Second
Bathroom
- Features: 5+ Piece
- Level: Second
Other
- Level: Third
Other
- Level: Main
Dining room
- Level: Main
Family room
- Level: Second
Kitchen
- Level: Main
Living room
- Level: Main
Storage
- Level: Main
Sunroom
- Level: Main
Heating
- Baseboard, Electric, Wood Stove
Cooling
- None
Appliances
- Included: Dryer, Refrigerator, Washer
Features
- None
- Basement: None
- Number of fireplaces: 2
Interior area
- Total structure area: 1,515
- Total interior livable area: 1,515 sqft
- Finished area above ground: 1,515
Video & virtual tour
Property
Parking
- Total spaces: 6
- Parking features: Private Drive Double Wide
- Uncovered spaces: 6
Features
- Stories: 2
- Waterfront features: River/Stream
- Frontage type: East
- Frontage length: 165.00
Lot
- Size: 3.86 Acres
- Dimensions: 165 x
- Features: Rural, Near Golf Course, Place of Worship, Quiet Area, Schools
Details
- Parcel number: 227100375
- Zoning: R1 / O2
Construction
Type & style
- Home type: SingleFamily
- Architectural style: Traditional
- Property subtype: Single Family Residence, Residential
Materials
- Brick, Stucco, Vinyl Siding
- Roof: Shingle
Condition
- 100+ Years
- New construction: No
- Year built: 1900
Utilities & green energy
- Sewer: Septic Tank
- Water: Well
Community & HOA
Location
- Region: Woolwich
Financial & listing details
- Price per square foot: C$1,056/sqft
- Annual tax amount: C$4,684
- Date on market: 8/22/2026
- Inclusions: Dryer, Refrigerator, Washer, Wall Oven/Microwave, Cooktop.
Price history
| Date | Event | Price |
|---|---|---|
| 8/22/2026 | Listed for sale | C$1,599,900C$1,056/sqft |
Source: ITSO #40857440 Report a problem | ||
Public tax history
Tax history is unavailable.
Climate risks
Neighborhood: N0B
Nearby schools
GreatSchools rating
No schools nearby
We couldn't find any schools near this home.
Schools provided by the listing agent
- Elementary: Conestogo P.S. (K-8) | St. Teresa (K-8)
- High: Elmira D.S.S. | St. David C.S.S.
Source: ITSO. This data may not be complete. We recommend contacting the local school district to confirm school assignments for this home.
Similar homes

- C$1,675,0003 bd3 ba2k sqft2018 Greenwood Hill Rd, Wellesley, ON N0B 2T0For Sale
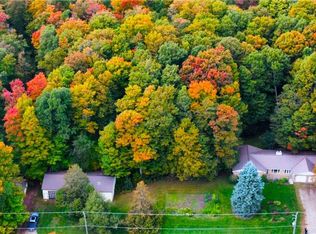 MLS ID #40859213, Michele Steeves, Salesperson, RE/MAX TWIN CITY REALTY INC.. ITSO
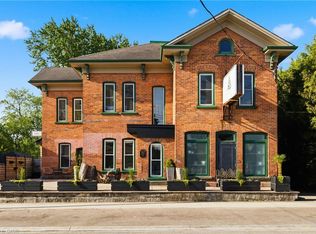
 - C$1,795,0004 bd3 ba2k sqft1177 Perth St, Wilmot, ON N3A 1S1For Sale
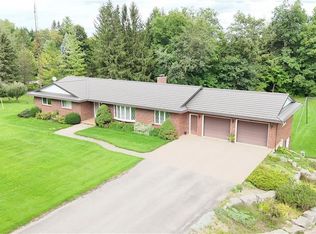 MLS ID #40867581, Richard G. Steinmann, Broker, RE/MAX TWIN CITY REALTY INC.. ITSO
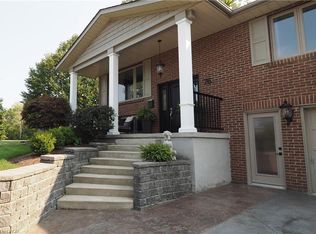
 - C$1,550,0004 bd2 ba1.4k sqft4620 Side Road 20 Rd N, Puslinch, ON N1H 6J3For Sale
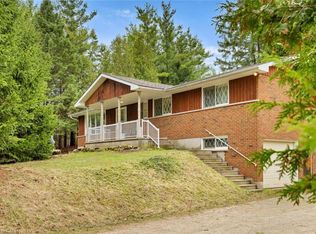 MLS ID #40824510, Michael Christie, Salesperson, Royal LePage Royal City Realty. ITSO
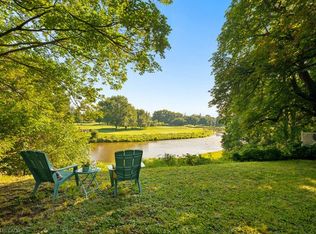
 - C$1,499,9003 bd4 ba2.2k sqft334 Coleridge Dr, Waterloo, ON N2L 2V6For Sale
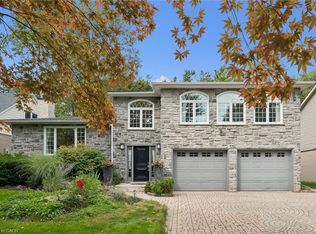 MLS ID #40864230, Wei Zhang, Salesperson, SMART FROM HOME REALTY LIMITED. ITSO
