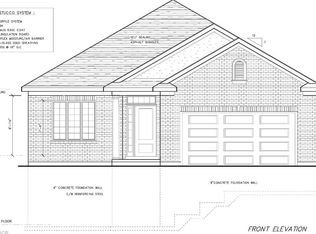
Rare opportunity to own this all-brick bungalow on over 1 acre in the highly sought-after Village of St. Jacobs! This versatile home offers 3 bedrooms on the main floor, a bright kitchen, and a finished lower level with an additional bedroom and kitchenette-ideal. Enjoy a peaceful setting backing onto a Sugar Maple bush and fronting onto a park. Perfect for homesteading and outdoor enthusiasts, the property features a mature cherry tree, grape vines, foraging opportunities, and plenty of space to garden and explore. With the possibility of adding an accessory dwelling (Tiny Home) in the back, families will appreciate mail delivery to the home, school bus service, and the option for children to walk to school. A rare combination of privacy, nature, and village convenience!
For sale
C$1,250,000
124 Northside Dr, Woolwich, ON N0B 2N0
4beds
2baths
Single Family Residence
Built in ----
1.11 Acres Lot
$-- Zestimate®
C$--/sqft
C$-- HOA
What's special
All-brick bungalowBright kitchenFronting onto a parkMature cherry treeGrape vines
- 58 days
- 7
- 0
Zillow last checked:
Listing updated:
Listed by:
MODERN SOLUTION REALTY INC.
Source: TRREB,MLS®#: X13559260 Originating MLS®#: Toronto Regional Real Estate Board
Originating MLS®#: Toronto Regional Real Estate BoardFacts & features
Interior
Bedrooms & bathrooms
- Bedrooms: 4
- Bathrooms: 2
Primary bedroom
- Level: Main
- Dimensions: 3.4 x 3.35
Bedroom
- Level: Main
- Dimensions: 3.35 x 2.74
Bedroom
- Level: Basement
- Dimensions: 3.35 x 0
Bedroom
- Level: Main
- Dimensions: 3.07 x 2.29
Other
- Level: Main
Den
- Level: Basement
- Dimensions: 0 x 0
Dining room
- Level: Main
- Dimensions: 3.35 x 2.08
Kitchen
- Level: Main
- Dimensions: 4.17 x 3.35
Kitchen
- Level: Basement
- Dimensions: 0 x 0
Laundry
- Level: Basement
- Dimensions: 4.87 x 0
Living room
- Level: Basement
- Dimensions: 0 x 0
Living room
- Level: Main
- Dimensions: 5.92 x 3.35
Other
- Level: Main
- Dimensions: 4.8 x 3.35
Heating
- Forced Air, Gas
Cooling
- Central Air
Features
- Primary Bedroom - Main Floor
- Basement: Finished
- Has fireplace: No
Interior area
- Living area range: 700-1100 null
Property
Parking
- Total spaces: 13
- Parking features: Garage
- Has garage: Yes
Features
- Pool features: None
Lot
- Size: 1.11 Acres
Details
- Parcel number: 222340121
Construction
Type & style
- Home type: SingleFamily
- Architectural style: Bungalow
- Property subtype: Single Family Residence
Materials
- Brick
- Foundation: Other
- Roof: Asphalt Shingle
Utilities & green energy
- Sewer: Sewer
Community & HOA
Location
- Region: Woolwich
Financial & listing details
- Annual tax amount: C$5,491
- Date on market: 7/13/2026
Price history
Price history is unavailable.
Public tax history
Tax history is unavailable.
Climate risks
Neighborhood: N0B
Nearby schools
GreatSchools rating
No schools nearby
We couldn't find any schools near this home.


Similar homes
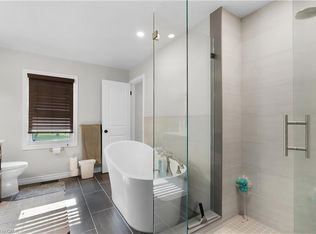
- C$1,299,0007 bd2 ba1.5k sqft1645 King St N, Woolwich, ON N0B 2N0For Sale
 MLS ID #40851795, Vlad Despotovic, Salesperson, Re/Max Icon Realty. ITSO
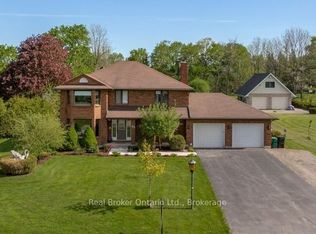
 - C$1,275,0004 bd4 ba-- sqft32 Sunset Dr, Woolwich, ON N0B 2V0For Sale
 MLS ID #X13758948, Real Broker Ontario Ltd.. TRREB
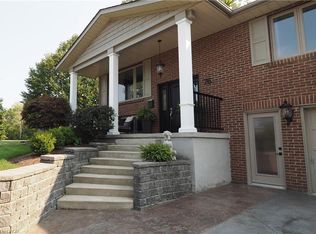
 - C$1,250,0003 bd3 ba1.4k sqft76 Flaxmill Dr, Conestogo, ON N0B 1N0For Sale
 MLS ID #40861191, Reinhard Geimer, Salesperson, RE/MAX TWIN CITY REALTY INC.. ITSO
 - C$1,095,0006 bd4 ba2.5k sqft15 Treeview Dr, Woolwich, ON N0B 2N0For Sale
 MLS ID #40861266, Tim Brown, Broker, RED AND WHITE REALTY INC.. ITSO
