750 Eramosa Rd is a charming 3-bdrm bungalow nestled on spectacular 1.7-acre property W/detached 2-car garage/workshop! Offering remarkable privacy, peaceful surroundings & tons of outdoor space, this unique property delivers the feeling of country living while remaining just mins from everything Guelph has to offer. Inviting kitchen offers white cabinetry, ample counter space & sun-filled dinette lined W/windows-perfect spot to enjoy morning coffee while taking in the peaceful surroundings. Spacious living room is filled W/natural light from oversized windows showcasing lovely treed views. Classic brick fireplace adds warmth & character while adjoining bonus room offers incredible flexibility as a formal dining room, office, playroom or add'l sitting area. Main level features 3 bdrms each W/hardwood floors & large windows. 4pc main bath offers tiled shower/tub combo & oversized vanity. Downstairs the basement offers even more living space W/generous rec room featuring a 2nd brick fireplace & multiple large windows that bring in lots of natural light. Separate entrance adds exciting potential for in-law suite or income generating living space. Outside is where this property truly shines! Expansive 1.7-acre lot is surrounded by mature trees creating a private & peaceful setting W/endless space to relax, entertain, garden & enjoy the outdoors. Tons of room for kids & pets to play, BBQ, evenings around a fire & even the backyard oasis you have always imagined. Detached 2-car garage/workshop offers exceptional space for cars, hobbies, storage or projects making this an incredible opportunity for anyone seeking more land, privacy & versatility without leaving the city. Located just over 5min from downtown Guelph's shops, restaurants, nightlife & GO Station. Property is within walking distance of Brant Ave PS & St. Patrick Catholic School. Guelph Lake is only mins away making it easy to spend weekends walking trails, kayaking, exploring nature or relaxing by the water
Under contract
C$949,900
750 Eramosa Rd, Guelph/eramosa, ON N1E 5Z3
3beds
1baths
Single Family Residence
Built in ----
1 Square Feet Lot
$-- Zestimate®
C$--/sqft
C$-- HOA
What's special
- 56 days
- 17
- 0
Zillow last checked:
Listing updated:
Listed by:
RE/MAX Real Estate Centre Inc
Source: TRREB,MLS®#: X13788140 Originating MLS®#: One Point Association of REALTORS
Facts & features
Interior
Bedrooms & bathrooms
- Bedrooms: 3
- Bathrooms: 1
Primary bedroom
- Level: Main
- Dimensions: 3.86 x 3.38
Primary bedroom
- Level: Main
- Dimensions: 3.48 x 3.12
Bedroom 2
- Level: Main
- Dimensions: 3.4 x 3.38
Bedroom 2
- Level: Main
- Dimensions: 2.97 x 2.79
Bedroom 3
- Level: Main
- Dimensions: 3.05 x 2.79
Bedroom 3
- Level: Main
- Dimensions: 3.15 x 3.1
Bathroom
- Level: Main
- Dimensions: 0 x 0
Bathroom
- Level: Main
Dining room
- Level: Main
- Dimensions: 2.97 x 2.74
Dining room
- Level: Main
- Dimensions: 2.92 x 2.92
Kitchen
- Level: Main
- Dimensions: 3.12 x 2.79
Kitchen
- Level: Main
- Dimensions: 5 x 3.25
Living room
- Level: Main
- Dimensions: 4.47 x 4.29
Living room
- Level: Main
- Dimensions: 5.97 x 4.29
Other
- Level: Basement
- Dimensions: 5.89 x 3.23
Recreation
- Level: Basement
- Dimensions: 13.39 x 7.21
Recreation
- Level: Basement
- Dimensions: 8.46 x 3.91
Workshop
- Level: Basement
- Dimensions: 6.02 x 3.17
Heating
- Other, Oil
Cooling
- None
Appliances
- Included: Water Softener
Features
- Basement: Full,Finished
- Has fireplace: Yes
Interior area
- Living area range: 1100-1500 null
Property
Parking
- Total spaces: 6
- Parking features: Private Double
- Has garage: Yes
Features
- Pool features: None
Lot
- Size: 1 Square Feet
- Features: Library, Rec./Commun.Centre, School, School Bus Route, Irregular Lot
Details
- Parcel number: 713570877
- Other equipment: Sump Pump
Construction
Type & style
- Home type: SingleFamily
- Architectural style: Bungalow
- Property subtype: Single Family Residence
Materials
- Brick
- Foundation: Poured Concrete
- Roof: Asphalt Shingle
Utilities & green energy
- Sewer: Septic
Community & HOA
Location
- Region: Guelph Eramosa
Financial & listing details
- Tax assessed value: C$470,000
- Annual tax amount: C$5,627
- Date on market: 9/15/2026
Price history
Price history is unavailable.
Public tax history
Tax history is unavailable.
Climate risks
Neighborhood: Brant
Nearby schools
GreatSchools rating
No schools nearby
We couldn't find any schools near this home.


Similar homes
- C$999,0004 bd3 ba2.2k sqft33 Washburn Dr, Guelph, ON N1E 0B6For Sale
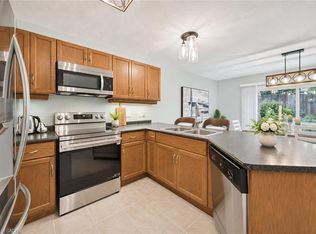 MLS ID #40876437, Bradley Wylde, Salesperson, Re/Max Real Estate Centre Inc.. ITSO
- C$899,0002 bd1 ba1.1k sqft164 King St, Guelph, ON N1E 4R1For Sale
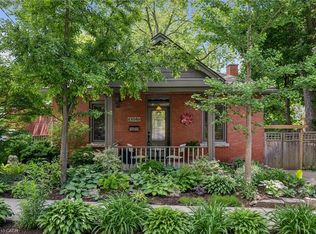 MLS ID #40874323, Andra Arnold, Broker, Royal LePage Royal City Realty. ITSO
- C$845,0004 bd3 ba2.1k sqft98 Waterloo Ave, Guelph, ON N1H 3H8For Sale
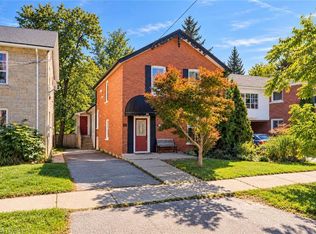 MLS ID #40875083, Michael Christie, Salesperson, Royal LePage Royal City Realty. ITSO
- C$889,9996 bd3 ba1.2k sqft73 Waxwing Cres, Guelph, ON N1C 1E3For Sale
 MLS ID #40876251, Andra Arnold, Broker, Royal LePage Royal City Realty. ITSO
