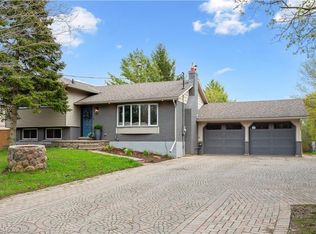
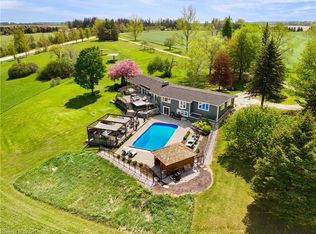
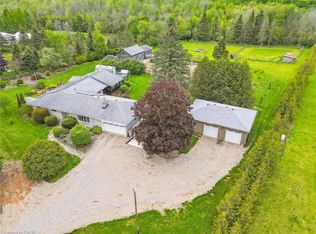
COUNTRY PROPERTY! 5-BEDROOMS! OVER 3 ACRES! FINISHED WALK-OUT BASEMENT WITH SEPARAGE ENTRANCE! DETACHED 3-CAR GARAGE WITH LOFT! Welcome to 7482 Eighth Line, a unique country property offering privacy, space and versatility on over 3 acres of picturesque land. This 5-bedroom, 3-bathroom home offers over 3,700 sq ft of finished living space, surrounded by beautiful natural scenery and peaceful countryside views. The main floor features a spacious and functional layout, generous principal rooms and plenty of space for comfortable everyday living with a main floor primary bedroom. The finished walk-out basement adds exceptional versatility, featuring 2 additional bedrooms, a kitchen, bathroom and living space, making it ideal for extended family, multi-generational living or guests. Outside, the expansive property offers a wonderful combination of open space, mature greenery and picturesque ponds, creating a peaceful setting with endless opportunities to enjoy the outdoors. A separate, oversized 3-car garage with a loft provides excellent space for vehicles, storage, hobbies or a workshop. This property offers the perfect balance of country living and everyday convenience. Conveniently located within easy access of Guelph, Elora, Fergus and surrounding communities. Minutes from schools, Hwy 6, shopping, dining, and everyday services. Nearby golf courses, conservation areas and recreational opportunities. Ideal for the whole family.
For sale
C$1,299,900
7482 8th Line, Centre Wellington, ON N1H 6J2
5beds
2,090sqft
Single Family Residence, Residential
Built in ----
3.17 Acres Lot
$-- Zestimate®
C$622/sqft
C$-- HOA
What's special
Spacious and functional layoutGenerous principal roomsMain floor primary bedroom
- 4 days
- 14
- 2
Zillow last checked:
Listing updated:
Listed by:
Tyler Stewart Dawe, Salesperson,
Real Broker Ontario Ltd.
Source: ITSO,MLS®#: 40876974Originating MLS®#: Cornerstone Association of REALTORS®
Facts & features
Interior
Bedrooms & bathrooms
- Bedrooms: 5
- Bathrooms: 3
- Full bathrooms: 3
- Main level bathrooms: 2
- Main level bedrooms: 3
Kitchen
- Level: Basement,Main
Heating
- Forced Air, Oil
Cooling
- None
Appliances
- Included: Water Heater Owned, Dishwasher, Dryer, Refrigerator, Stove, Washer
Features
- In-Law Floorplan
- Basement: Separate Entrance,Walk-Out Access,Full,Finished
- Has fireplace: No
Interior area
- Total structure area: 3,830
- Total interior livable area: 2,090 sqft
- Finished area above ground: 2,090
- Finished area below ground: 1,740
Video & virtual tour
Property
Parking
- Total spaces: 13
- Parking features: Detached Garage, Private Drive Single Wide
- Garage spaces: 3
- Uncovered spaces: 10
Features
- Stories: 2
- Waterfront features: Lake/Pond
- Frontage type: North
- Frontage length: 209.42
Lot
- Size: 3.17 Acres
- Dimensions: 209.42 x 660
- Features: Rural, Open Spaces, School Bus Route
Details
- Parcel number: 713720002
- Zoning: A
Construction
Type & style
- Home type: SingleFamily
- Architectural style: Sidesplit
- Property subtype: Single Family Residence, Residential
Materials
- Wood Siding
- Foundation: Concrete Block
- Roof: Asphalt Shing
Condition
- 31-50 Years
- New construction: No
Utilities & green energy
- Sewer: Septic Tank
- Water: Well
Community & HOA
Location
- Region: Centre Wellington
Financial & listing details
- Price per square foot: C$622/sqft
- Annual tax amount: C$6,810
- Date on market: 11/6/2026
- Inclusions: Dishwasher, Dryer, Refrigerator, Stove, Washer, Fridge And Stove In The Basement Kitchen.
Price history
| Date | Event | Price |
|---|---|---|
| 11/6/2026 | Listed for sale | C$1,299,900C$622/sqft |
Source:  TRREB #X14158476 Report a problem | ||
Public tax history
Tax history is unavailable.
Climate risks
Neighborhood: N1H
Nearby schools
GreatSchools rating
No schools nearby
We couldn't find any schools near this home.

Similar homes
- C$1,150,0004 bd3 ba2.2k sqft170 Elmslie Pl, Centre Wellington, ON N0B 1S0For Sale
 MLS ID #40843030, Maria Prunean, Salesperson, Peak Realty Ltd.. ITSO
- C$1,299,9003 bd3 ba1.9k sqft23 Bellevue St, Guelph, ON N1G 1E9For Sale
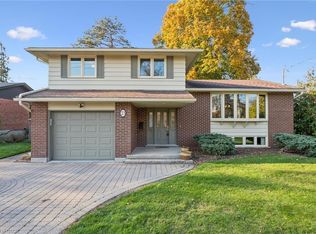 MLS ID #40875235, Rob Green, Salesperson, Royal LePage Royal City Realty. ITSO
- C$1,299,0004 bd3 ba2.5k sqft8 Berkley Pl, Guelph, ON N1E 1E6For Sale
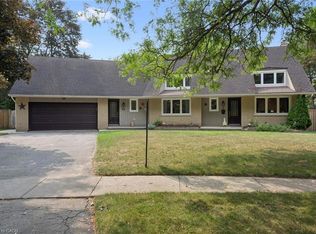 MLS ID #40855770, Rob Green, Salesperson, Royal LePage Royal City Realty. ITSO
- C$999,0004 bd3 ba2.2k sqft33 Washburn Dr, Guelph, ON N1E 0B6For Sale
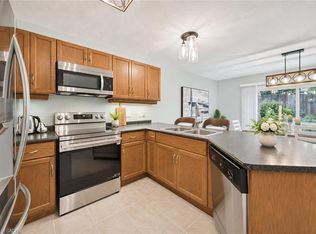 MLS ID #40876437, Bradley Wylde, Salesperson, Re/Max Real Estate Centre Inc.. ITSO
