Your dream to live in the country could soon be a realty with this wonderful, peaceful, private, scenic 20 acre property! The house speaks for itself with the included photos: a quartz/ceramic appointed kitchen, a huge great room with a cathedral ceiling and gas fireplace to name just a few of the fine features. The outdoor offerings include a 988 sq ft detached, heated garage and a Gazebo both with WiFi; a hot tub; a 20 x 20 drive shed with hydro and concrete floor and another 25 x 20 drive shed. The bush is about 10 acres complete with its own private pond! Five acres of hayfields are complemented by reforested land that includes about 150 Black Walnut, 150 Cherry, 400 Sugar Maple and 550 Burr Oak trees. And all these wonderful species are complemented by 550 Lavender plants of 4 varieties welcoming you as you come up the laneway. There is even a Solar panel array generating approximately $11,000/year in revenue. Seeing is believing with this fine offering!
Sold for $1,820,000
C$1,820,000
5814 2nd Line E, Guelph/eramosa, ON N0B 1B0
4beds
2,750sqft
Single Family Residence, Residential
Built in 1976
19.6 Acres Lot
$-- Zestimate®
C$662/sqft
C$4,612 Estimated rent
Home value
Not available
Estimated sales range
Not available
Not available
Owner options
List your home for rent
C$4,612/mo
Rent Zestimate®
Find your next renter with Zillow Rental Manager. Plus, with online applications, you can quickly screen prospective tenants – for free.
C$4,612/mo
Rent Zestimate®
Refinance and save
C$7,694/mo
Est. payment
Refinancing to a lower rate could help reduce your monthly payments and save thousands over the life of the loan.
C$7,694/mo
Est. payment
Explore your selling options
Work with a Zillow partner agent
Leverage their expertise and Zillow's premium Showcase listings to get your home seen by more buyers.
Get startedList with your own agent
Get your home in front of millions of buyers by listing it on Zillow.
Learn how to do itSell it yourself
Take full control of how buyers see your home on Zillow by listing For Sale by Owner (FSBO).
List your homeWhat's special
Gas fireplaceDetached heated garageHot tubPrivate pondReforested landBurr oak treesLavender plants
Zillow last checked:
Listing updated:
Listed by:
Michael Christie, Salesperson,
Royal LePage Royal City Realty
Source: ITSO,MLS®#: 40729578Originating MLS®#: Cornerstone Association of REALTORS®
Facts & features
Interior
Bedrooms & bathrooms
- Bedrooms: 4
- Bathrooms: 4
- Full bathrooms: 3
- 1/2 bathrooms: 1
- Main level bathrooms: 3
- Main level bedrooms: 2
Bedroom
- Level: Main
Bedroom
- Level: Main
Bedroom
- Level: Basement
Bedroom
- Level: Basement
Bathroom
- Features: 2-Piece
- Level: Main
Bathroom
- Features: 4-Piece
- Level: Main
Bathroom
- Features: 4-Piece, Ensuite
- Level: Main
Bathroom
- Features: 3-Piece
- Level: Basement
Dining room
- Level: Main
Family room
- Level: Basement
Great room
- Level: Main
Gym
- Level: Basement
Kitchen
- Level: Main
Laundry
- Level: Main
Living room
- Level: Main
Mud room
- Level: Main
Office
- Level: Main
Other
- Description: Garage
- Level: Main
Other
- Description: Walk-in Closet
- Level: Main
Recreation room
- Level: Basement
Storage
- Level: Basement
Workshop
- Level: Basement
Heating
- Forced Air, Natural Gas
Cooling
- Central Air
Appliances
- Included: Dishwasher, Dryer, Microwave, Refrigerator, Stove, Washer
Features
- Built-In Appliances, Sauna
- Basement: Full,Finished
- Has fireplace: No
Interior area
- Total structure area: 5,224
- Total interior livable area: 2,750 sqft
- Finished area above ground: 2,750
- Finished area below ground: 2,473
Property
Parking
- Total spaces: 12
- Parking features: Attached Garage, Detached Garage, Gravel, Private Drive Double Wide
- Attached garage spaces: 4
- Uncovered spaces: 8
Features
- Stories: 1
- Has spa: Yes
- Spa features: Heated
- Frontage type: South
- Frontage length: 705.97
Lot
- Size: 19.6 Acres
- Dimensions: 705.97 x 1235.5
- Features: Rural, Rectangular, Highway Access, Park, Place of Worship
Details
- Parcel number: 714290101
- Zoning: A
Construction
Type & style
- Home type: SingleFamily
- Architectural style: Bungalow
- Property subtype: Single Family Residence, Residential
Materials
- Brick
- Roof: Shingle
Condition
- 31-50 Years
- New construction: No
- Year built: 1976
Utilities & green energy
- Sewer: Septic Approved
- Water: Well
Community & HOA
Location
- Region: Guelph Eramosa
Financial & listing details
- Price per square foot: C$662/sqft
- Annual tax amount: C$4,949
- Date on market: 6/10/2025
- Inclusions: Dishwasher, Dryer, Microwave, Refrigerator, Stove, Washer
- Road surface type: Paved
Price history
| Date | Event | Price |
|---|---|---|
| 2/25/2026 | Sold | C$1,820,000C$662/sqft |
Source: ITSO #40729578 Report a problem | ||
Public tax history
Tax history is unavailable.
Neighborhood: N0B
Nearby homes
- C$1,050,0004 bd2 ba1.5k sqft7422 Wellington Rd #51, Ariss, ON N0B1B0Sold

- C$1,357,0003 bd3 ba2k sqft7481 8th Line, Guelph/eramosa, ON N1H6J2Sold
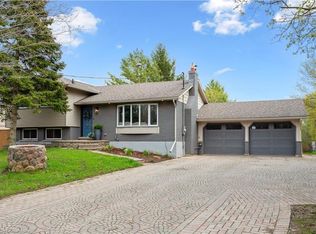
- C$1,300,0005 bd4 ba2.1k sqft20 Hartfield Dr, Guelph/eramosa, ON N1H6J2For Sale
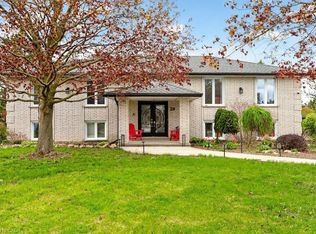
- C$2,500,0005 bd4 ba2.8k sqft5902 Side Road 6 N, Centre Wellington, ON N1H6J2Pending

- C$---- bd-- ba-- sqft7151 Schaefer Rd, Guelph/eramosa, ON N0B1B0Off Market
- C$2,360,0005 bd5 ba3.6k sqft105 Evergreen Pl, Ariss, ON N0B1B0Sold
- C$985,0005 bd2 ba1.3k sqft7680 8th Line, Centre Wellington, ON N1H6J2Sold
- C$950,0004 bd2 ba1.3k sqft7682 8th Line, Centre Wellington, ON N1H6J2Sold
Nearby schools
GreatSchools rating
No schools nearby
We couldn't find any schools near this home.
- Ontario
- Wellington County
- Guelph/Eramosa
- N0B 1B0
- 5814 2nd Line E
Nearby cities
Nearby zip codes
Other Guelph/Eramosa Topics
