Modern, contemporary farmhouse “bungalow” style home on estate size lot 1.28 acres. This is your dream home ideally situated 15 min away from Guelph, 20 min to Hwy. 401 or Waterloo! Cozy and refined luxurious interior design ideas, the modern farmhouse style combines, rustic charm with contemporary touches & feel, creating a cozy yet sophisticated interior design trend that has become a favourite among homeowners. The simplicity and functionality of modern decor from rustic wood finishes to neutral color pallets. Incorporating an expansive exterior front porch with pine timber beams, interior w/reclaimed, barnboard wood mantel with shiplap accent fireplace done in matte iron ore finish, stunning white kitchen w/incredible 13ft quartz island, marble backsplash & high-end café line black matte finish appliances. Wide open great room, it’s classic with making elevated refined designs comfortable. Wide plank white oak flooring throughout. The colours chosen are warm, neutrals like gray, white and natural, earthy tones provide elegance. Clean lines, wall of windows in great room & kitchen really enjoy the perfect serene view of mature, lush evergreen trees. Features include: main floor is just under 3700 ft.² featuring 3 large bedrooms, 4bathrooms, and main floor office! (or 4th bedrm) luxurious en-suite spa, large walk-in closet w/organizer. extensive and abundant storage space, large closets all w/built-ins, laundry rm black leather granite. Heated, triple car garage w/stairs to access basement, driveway for 10 cars. Full walkout, semi-finished basement w/ 3,970sqft ready for your personal design features, this basement space only needs flooring and trim, walls are sanded & primed and ready for paint, rough-in electrical fireplace & plumbing, & electrical for full wet bar/kitchen, ceiling, pot lights, just waiting for final finishing & it’s ready to enjoy! Wiring is roughed-in for hot tub and inground swimming pool. Ideal multi-generational living.
Sold for $2,360,000
C$2,360,000
105 Evergreen Pl, Ariss, ON N0B 1B0
5beds
3,692sqft
Single Family Residence, Residential
Built in 2023
1.28 Acres Lot
$-- Zestimate®
C$639/sqft
C$5,112 Estimated rent
Home value
Not available
Estimated sales range
Not available
Not available
Owner options
List your home for rent
C$5,112/mo
Rent Zestimate®
Find your next renter with Zillow Rental Manager. Plus, with online applications, you can quickly screen prospective tenants – for free.
C$5,112/mo
Rent Zestimate®
Refinance and save
C$9,977/mo
Est. payment
Refinancing to a lower rate could help reduce your monthly payments and save thousands over the life of the loan.
C$9,977/mo
Est. payment
Explore your selling options
Work with a Zillow partner agent
Leverage their expertise and Zillow's premium Showcase listings to get your home seen by more buyers.
Get startedList with your own agent
Get your home in front of millions of buyers by listing it on Zillow.
Learn how to do itSell it yourself
Take full control of how buyers see your home on Zillow by listing For Sale by Owner (FSBO).
List your homeWhat's special
Zillow last checked:
Listing updated:
Listed by:
Debbie Ann Stefan, Salesperson,
RE/MAX TWIN CITY REALTY INC.,
Cindy Cody, Broker,
RE/MAX Twin City Realty Inc.
Source: ITSO,MLS®#: 40680738Originating MLS®#: Cornerstone Association of REALTORS®
Facts & features
Interior
Bedrooms & bathrooms
- Bedrooms: 5
- Bathrooms: 5
- Full bathrooms: 4
- 1/2 bathrooms: 1
- Main level bathrooms: 4
- Main level bedrooms: 4
Bedroom
- Level: Main
Bedroom
- Level: Main
Bedroom
- Level: Main
Other
- Level: Main
Bedroom
- Level: Basement
Bathroom
- Features: 2-Piece
- Level: Main
Bathroom
- Features: 4-Piece
- Level: Main
Bathroom
- Features: 4-Piece
- Level: Main
Bathroom
- Features: 5+ Piece, Ensuite
- Level: Main
Bathroom
- Features: 3-Piece
- Level: Basement
Breakfast room
- Level: Main
Other
- Level: Basement
Den
- Level: Basement
Dining room
- Level: Main
Family room
- Level: Basement
Foyer
- Level: Main
Gym
- Level: Basement
Kitchen
- Level: Main
Laundry
- Level: Main
Living room
- Level: Main
Mud room
- Level: Main
Recreation room
- Level: Basement
Storage
- Level: Basement
Utility room
- Level: Basement
Heating
- Forced Air, Natural Gas
Cooling
- Central Air, Humidity Control
Appliances
- Included: Bar Fridge, Instant Hot Water, Built-in Microwave, Dishwasher, Dryer, Range Hood, Refrigerator, Stove, Washer, Wine Cooler
- Laundry: Main Level
Features
- High Speed Internet, Central Vacuum, Air Exchanger, Auto Garage Door Remote(s), Built-In Appliances, Ceiling Fan(s)
- Windows: Window Coverings
- Basement: Full,Partially Finished
- Has fireplace: Yes
- Fireplace features: Family Room, Gas
Interior area
- Total structure area: 3,692
- Total interior livable area: 3,692 sqft
- Finished area above ground: 3,692
Property
Parking
- Total spaces: 13
- Parking features: Attached Garage, Garage Door Opener, Asphalt, Private Drive Triple+ Wide
- Attached garage spaces: 3
- Uncovered spaces: 10
Features
- Stories: 1
- Patio & porch: Deck, Patio
- Has view: Yes
- View description: Trees/Woods
- Frontage type: West
- Frontage length: 120.31
Lot
- Size: 1.28 Acres
- Dimensions: 460.75 x 120.31
- Features: Rural, Pie Shaped Lot, Airport, Cul-De-Sac, Near Golf Course, Hospital, Major Highway
- Topography: Flat
Details
- Additional structures: Shed(s)
- Parcel number: 714300361
- Zoning: R1
Construction
Type & style
- Home type: SingleFamily
- Architectural style: Bungalow
- Property subtype: Single Family Residence, Residential
Materials
- Stone
- Foundation: Poured Concrete
- Roof: Asphalt Shing
Condition
- 0-5 Years
- New construction: No
- Year built: 2023
Utilities & green energy
- Sewer: Septic Tank
- Water: Drilled Well, Well
- Utilities for property: Natural Gas Connected
Community & HOA
Community
- Security: Alarm System
Location
- Region: Ariss
Financial & listing details
- Price per square foot: C$639/sqft
- Annual tax amount: C$12,740
- Date on market: 12/24/2024
- Inclusions: Built-in Microwave, Central Vac, Dishwasher, Dryer, Garage Door Opener, Range Hood, Refrigerator, Stove, Washer, Window Coverings, Wine Cooler, *see Extensive List Of Inclusions On Lisitng Attachment
Price history
| Date | Event | Price |
|---|---|---|
| 5/1/2025 | Sold | C$2,360,000C$639/sqft |
Source: ITSO #40680738 Report a problem | ||
Public tax history
Tax history is unavailable.
Neighborhood: N0B
Nearby homes
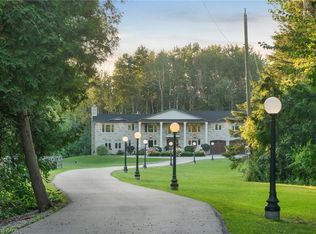
- C$---- bd-- ba-- sqft7151 Schaefer Rd, Guelph/eramosa, ON N0B1B0Off Market
- C$2,770,0005 bd5 ba4.8k sqft7104 Side Road 14, Centre Wellington, ON N0B1B0Sold
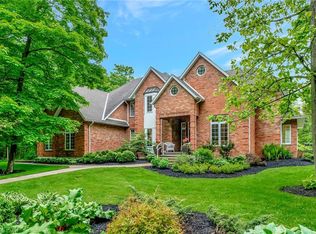
- C$2,325,0005 bd6 ba3.8k sqft6511 Crowsfoot Rd, Woolwich, ON N0B1M0Sold
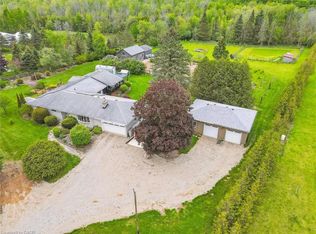
- C$1,820,0004 bd4 ba2.7k sqft5814 2nd Line E, Guelph/eramosa, ON N0B1B0Sold
- C$---- bd-- ba-- sqft11 Saint Boniface Dr, Woolwich, ON N0B2B0Off Market
- C$8,775,0004 bd8 ba6.5k sqft1546 Maryhill Rd, Woolwich, ON N0B2B0For Sale
- C$--3 bd2 ba2.1k sqft18 Zingervilla Pl, Woolwich, ON N0B2B0Off Market
- C$1,050,0004 bd2 ba1.5k sqft7422 Wellington Rd #51, Ariss, ON N0B1B0Sold
Nearby schools
GreatSchools rating
No schools nearby
We couldn't find any schools near this home.
- Ontario
- Wellington County
- Guelph/Eramosa
- N0B 1B0
- 105 Evergreen Pl
Nearby cities
Nearby zip codes
Other Guelph/Eramosa Topics
