Discover a harmonious blend of luxury & nature in this beautifully reimagined country estate. Set amidst 40 ACRES of private forest with GROOMED TRAILS, this property celebrates craftsmanship & serenity in equal measure. NATURAL FINISHES like travertine flooring, Brazilian soapstone counters, hickory hardwood, & custom Mennonite cabinetry create an inviting, timeless interior. Thoughtfully expanded by 2,000 sq. ft. & meticulously updated over the past decade, this home includes modern features like GEOTHERMAL heating & cooling, a premium septic system, upgraded insulation, a durable & long-lasting Euroslate RUBBER ROOF, street lights, concrete patios, a full-home GENERATOR, & a PAVED laneway & circular driveway. Enjoy morning coffee on the front porch in front of the equestrian-inspired concrete GARDEN FOUNTAIN, or unwind by feeding koi & goldfish in the tranquil, fully lined POND with floating fountain, waterfall filtration system & aquatic plants. Equestrian enthusiasts will appreciate the five-stall BARN with loft & 3 fully fenced paddocks. The 3 Bay driving shed is a great addition to store all your gardening & trail riding vehicles and toys. With multiple outdoor lounging areas, you can chase the sun or seek the shade, then cap off the day with a soak in the HOT TUB under the stars. Indoors, gather around the RUMFORD FIREPLACE, built to maximize radiant heat while minimizing smoke or host a cozy movie night on the BIG SCREEN with built-in surround sound for a truly cinematic experience. A wood-fired PIZZA OVEN off the kitchen makes family nights unforgettable. Enjoy smart living with SONOS built-in speakers in three zones, Cat-5 wiring, video security, & a private internet tower. Located just 10–20 minutes from Guelph, Elora, Elmira, KW & Cambridge, this one-of-a-kind retreat offers the best of rural living with urban convenience close at hand.
Sold for $2,770,000
C$2,770,000
7104 Side Road 14, Centre Wellington, ON N0B 1B0
5beds
4,863sqft
Single Family Residence, Residential
Built in ----
-- sqft lot
$-- Zestimate®
C$570/sqft
C$4,940 Estimated rent
Home value
Not available
Estimated sales range
Not available
Not available
Owner options
List your home for rent
C$4,940/mo
Rent Zestimate®
Find your next renter with Zillow Rental Manager. Plus, with online applications, you can quickly screen prospective tenants – for free.
C$4,940/mo
Rent Zestimate®
Refinance and save
C$11,711/mo
Est. payment
Refinancing to a lower rate could help reduce your monthly payments and save thousands over the life of the loan.
C$11,711/mo
Est. payment
Explore your selling options
Work with a Zillow partner agent
Leverage their expertise and Zillow's premium Showcase listings to get your home seen by more buyers.
Get startedList with your own agent
Get your home in front of millions of buyers by listing it on Zillow.
Learn how to do itSell it yourself
Take full control of how buyers see your home on Zillow by listing For Sale by Owner (FSBO).
List your homeWhat's special
Groomed trailsTravertine flooringBrazilian soapstone countersHickory hardwoodCustom mennonite cabinetryEuroslate rubber roofTranquil fully lined pond
Zillow last checked:
Listing updated:
Listed by:
Bonnie Bender, Salesperson,
RE/MAX SOLID GOLD REALTY (II) LTD.
Source: ITSO,MLS®#: 40743531Originating MLS®#: Cornerstone Association of REALTORS®
Facts & features
Interior
Bedrooms & bathrooms
- Bedrooms: 5
- Bathrooms: 5
- Full bathrooms: 4
- 1/2 bathrooms: 1
- Main level bathrooms: 1
Other
- Description: Motorized blinds. Solid oak barn doors. Custom made draperies and valances. Coffered Ceilings. Grasscloth wallpaper on accent wall. Luxurious wallpaper in the hallway to the ensuite.
- Features: Coffered Ceiling(s), Ensuite, Hardwood Floor, Walk-in Closet
- Level: Second
Bedroom
- Description: Currently being used as an office.
- Features: Hardwood Floor
- Level: Second
Bedroom
- Description: This bedroom features an extra large walk-in closet that doubles as a crafts room.
- Features: Hardwood Floor, Walk-in Closet
- Level: Second
Bedroom
- Description: Ensuite and Walk-in Closet
- Features: Ensuite, Hardwood Floor, Walk-in Closet
- Level: Second
Bedroom
- Description: Ensuite and Walk-in Closet
- Features: Ensuite, Hardwood Floor, Walk-in Closet
- Level: Second
Bathroom
- Description: Professionally dreamed up by a designer, this room is pure elegance with grasscloth wallpaper & gold finishes. Heated travertine floors. Mennonite built cabinetry. Quartz counters.
- Features: 2-Piece
- Level: Main
Bathroom
- Description: Tiled shower. Stonewood Bath cabinetry with matching medicine cabinet and granite counter.
- Features: 4-Piece, Ensuite, Tile Floors
- Level: Second
Bathroom
- Description: Tiled shower. Stonewood Bath cabinetry with matching medicine cabinet and quartz counter.
- Features: 4-Piece, Ensuite
- Level: Second
Bathroom
- Description: Curb-less shower for seamless transition from dry to wet tiled floors. Stonewood Bath cabinetry with matching mirror and quartz counter.
- Features: 4-Piece
- Level: Second
Other
- Description: Mennonite built cabinetry. Quartz Countertops. Heated floors including the shower. 3 Shower heads includes rain shower. Heat Lamp above drying bench. Separate water closet. Makeup vanity with illuminated mirror. Double sinks. Custom made valance. Soaker Tub. B/I Sonos speaker system.
- Features: 5+ Piece, Double Vanity, Heated Floor, Professionally Designed, Tile Floors
- Level: Second
Den
- Description: Music Room/Parlour
- Features: Hardwood Floor
- Level: Main
Dining room
- Description: Built-in Wet-Bar, Wainscoting, Crown Moulding, Chrystal Chandelier
- Features: Crown Moulding, Hardwood Floor, Wainscoting, Wet Bar
- Level: Main
Family room
- Description: Pizza Oven with copper rangehood & custom cement shelf. Heated travertine floors. Walkout to patio & hot-tub.
- Features: Coffered Ceiling(s), Fireplace, Heated Floor, Stone Floor, Walkout to Balcony/Deck
- Level: Main
Kitchen
- Description: Solid wood cabinetry Mennonite built. Soapstone counters & sink. Heated travertine floors. Coffered ceiling. Induction cooktop with pot filler & custom copper rangehood. Double wall oven new 2024. Side by side all fridge & all freezer with ice maker. Large walk-in pantry. Butcher block workstation with copper sink. B/I microwave drawer. B/I Sonos speaker system.
- Features: Coffered Ceiling(s), Double Vanity, Heated Floor, Professionally Designed, Stone Floor, Walkout to Balcony/Deck, Walk-in Pantry
- Level: Main
Laundry
- Description: Quartz counters, tiled floor. Doubles as a laundry room/second kitchen. Washer, Dryer, Fridge, Stove.
- Features: Heated Floor, Laundry, Tile Floors
- Level: Second
Living room
- Description: Rumford Fireplace with Stone Surround & Barn Beam Mantel. Retractable ceiling projector screen above the fireplace. Blackout blinds for daytime projection. Coffered Ceilings with Surround Sound. Walkout to patio & hot-tub.
- Features: Coffered Ceiling(s), Fireplace, Hardwood Floor, Sliding Doors, Walkout to Balcony/Deck
- Level: Main
Mud room
- Description: Mennonite built cabinetry, heated travertine floors. Soapstone counter on cabinet that is roughed in for plumbing for a future sink.
- Level: Main
Other
- Description: Heated Triple Car Garage with drain for washing your cars. Pressure washer system (never used..installed but just needs plumbing hookup. Sliding patio doors to patio and shed with generator.
- Features: Inside Entry, Sliding Doors, Walkout to Balcony/Deck
- Level: Main
Other
- Description: Primary Bedroom Walk-in Closet. Mennonite built cabinetry. Quartz countertop.
- Features: Hardwood Floor
- Level: Second
Recreation room
- Description: Pot-lights, quality carpet and underpad. Access to the crawl/storage space under the Living Room.
- Features: Carpet
- Level: Basement
Utility room
- Description: Water: Well Water Holding Tank, Pre-Sediment Filter, Water Softener, UV Light, Charcoal Filter, Heated Floor system including Storage Tank Water Heater. 3 sump pumps including back up Battery Operated Sump Pump. Air Exchanger. A/V Wall Mount Rack housing Sonos Amps, Cat5 Wiring, Lorex camera system. Heavy Duty Shelving.
- Level: Basement
Heating
- Electric Forced Air, Fireplace-Wood, Geothermal, Radiant Floor
Cooling
- Central Air, Energy Efficient
Appliances
- Included: Bar Fridge, Range, Oven, Water Heater Owned, Water Purifier, Water Softener, Built-in Microwave, Dishwasher, Dryer, Freezer, Hot Water Tank Owned, Range Hood, Refrigerator, Satellite Dish, Stove, Washer, Wine Cooler
- Laundry: Laundry Room, Upper Level
Features
- Central Vacuum, Air Exchanger, Auto Garage Door Remote(s), Built-In Appliances, Upgraded Insulation, Water Treatment, Wet Bar
- Windows: Window Coverings
- Basement: Full,Partially Finished,Sump Pump
- Number of fireplaces: 2
- Fireplace features: Wood Burning
Interior area
- Total structure area: 6,137
- Total interior livable area: 4,863 sqft
- Finished area above ground: 4,863
- Finished area below ground: 1,274
Property
Parking
- Total spaces: 20
- Parking features: Attached Garage, Garage Door Opener, Asphalt, Circular Driveway, Inside Entrance, Private Drive Triple+ Wide, RV / Truck Parking
- Attached garage spaces: 3
- Uncovered spaces: 14
Features
- Patio & porch: Patio, Porch
- Exterior features: Backs on Greenbelt, Balcony, Fishing, Landscape Lighting, Landscaped, Lighting, Privacy, Storage Buildings, TV Tower/Antenna
- Has spa: Yes
- Spa features: Hot Tub, Heated
- Has view: Yes
- View description: Forest, Garden, Meadow, Pasture, Pond, Trees/Woods
- Has water view: Yes
- Water view: Pond
- Waterfront features: Pond, Lake/Pond
- Frontage type: North
Lot
- Features: Rural, Near Golf Course, Greenbelt, Highway Access, Hobby Farm, Landscaped, Quiet Area, Shopping Nearby, Trails
- Topography: Level,Partially Cleared,Wooded/Treed
Details
- Additional structures: Barn(s), Shed(s), Storage, Workshop
- Parcel number: 714300008
- Zoning: A
- Other equipment: Satellite Dish
Construction
Type & style
- Home type: SingleFamily
- Architectural style: Two Story
- Property subtype: Single Family Residence, Residential
Materials
- Stone
- Foundation: Poured Concrete
- Roof: Other
Condition
- 51-99 Years
- New construction: No
Utilities & green energy
- Sewer: Septic Tank
- Water: Drilled Well
- Utilities for property: Electricity Connected, High Speed Internet Avail, Recycling Pickup, Street Lights
Community & HOA
Community
- Security: Smoke Detector, Security System, Smoke Detector(s)
Location
- Region: Centre Wellington
Financial & listing details
- Price per square foot: C$570/sqft
- Annual tax amount: C$12,406
- Date on market: 6/20/2025
- Inclusions: Built-in Microwave, Central Vac, Dishwasher, Dryer, Freezer, Garage Door Opener, Hot Tub, Hot Water Tank Owned, Range Hood, Refrigerator, Satellite Dish, Smoke Detector, Stove, Washer, Window Coverings, Wine Cooler, John Deere Zero Turn Lawnmower, As-Is, Golf Cart And Tow Behind Trailer, As-Is, Easy-Kleen Wall Mounted Pressure Washer, Never Used ($3000 Value).
- Electric utility on property: Yes
Price history
| Date | Event | Price |
|---|---|---|
| 12/4/2025 | Sold | C$2,770,000C$570/sqft |
Source: ITSO #40743531 Report a problem | ||
Public tax history
Tax history is unavailable.
Neighborhood: N0B
Nearby homes
- C$2,360,0005 bd5 ba3.6k sqft105 Evergreen Pl, Ariss, ON N0B1B0Sold

- C$---- bd-- ba-- sqft7151 Schaefer Rd, Guelph/eramosa, ON N0B1B0Off Market
- C$2,195,0006 bd7 ba3.2k sqft6153 Weisenberg Rd, Centre Wellington, ON N0B1B0For Sale

- C$2,325,0005 bd6 ba3.8k sqft6511 Crowsfoot Rd, Woolwich, ON N0B1M0Sold
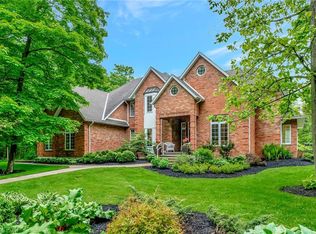
- C$1,162,5006 bd3 ba2k sqft1020 Rivers Edge Dr, Woolwich, ON N0B2V0Sold
- C$1,550,0003 bd1 ba1.6k sqft1040 Rivers Edge Dr, Woolwich, ON N0B2V0Sold
- C$8,775,0004 bd8 ba6.5k sqft1546 Maryhill Rd, Woolwich, ON N0B2B0For Sale
- C$1,470,0004 bd3 ba1.3k sqft1071 Rivers Edge Dr, Woolwich, ON N0B2V0Sold
Nearby schools
GreatSchools rating
No schools nearby
We couldn't find any schools near this home.
Schools provided by the listing agent
- Elementary: Jk-6 Ponsonby Ps, 7-8 Elora Ps, Fr Jk-2 James Mcqueen Ps, Fr 3-8 Jd Hogarth Ps, Jk-8 St Mary Cs
- High: 9-12 Centre Wellington Dhs, Our Lady Of Lourdes Chs
Source: ITSO. This data may not be complete. We recommend contacting the local school district to confirm school assignments for this home.
- Ontario
- Wellington County
- Centre Wellington
- N0B 1B0
- 7104 Side Road 14
Nearby cities
Nearby zip codes
Other Centre Wellington Topics
