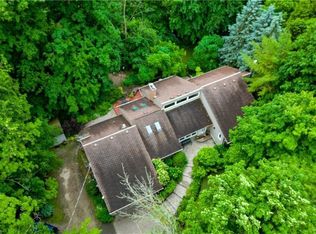
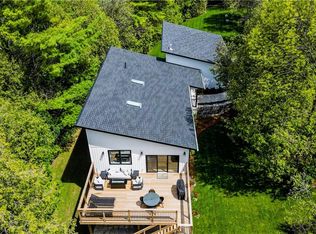
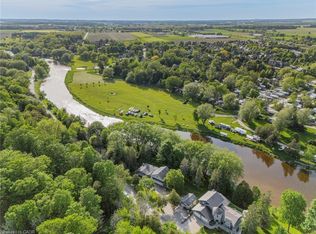
A PRIVATE COUNTRY ESTATE DESIGNED FOR FAMILY, ENTERTAINING, AND EVERYDAY LIVING. Set on over three private acres in the countryside just outside West Montrose, this extensively-renovated property offers exceptional space, flexibility, and comfort for large families, multi-generational living, or those seeking a peaceful rural retreat without sacrificing modern conveniences. Featuring five plus one bedrooms and seven bathrooms (five full and two half), the home has been thoughtfully updated throughout. A major renovation in 2017 transformed the main floor, which was taken back to the studs and rebuilt with custom cabinetry, premium finishes, oak staircases and railings, updated flooring, lighting, interior doors, and a beautiful wood fireplace. A high-end Thermador appliance package anchors the kitchen and entertaining spaces. Beyond the cosmetic improvements, extensive investments have been made in the home's infrastructure, including updated water treatment systems, on-demand hot water, Sonos multi-zone audio, Cat6 wiring throughout, a deep well pump replacement, and two new propane furnaces installed in 2025. Outside, the property is designed for both relaxation and entertaining. Enjoy the above-ground pool, hot tub, powered party hut, mature trees, and expansive outdoor space. A detached workshop/garage with a 60-amp sub-panel provides excellent flexibility for hobbyists, contractors, vehicle storage, or workshop space. Offering privacy, space, and extensive upgrades throughout, this is a rare opportunity to enjoy turnkey country living just minutes from Waterloo Region, Elora, and Guelph.
For sale
C$1,999,950
6153 Weisenberg Rd, Centre Wellington, ON N0B 1B0
6beds
3,283sqft
Single Family Residence, Residential
Built in 1998
3.08 Acres Lot
$-- Zestimate®
C$609/sqft
C$-- HOA
What's special
Thoughtfully updated throughoutCustom cabinetryPremium finishesOak staircases and railingsUpdated flooringInterior doorsBeautiful wood fireplace
- 95 days
- 16
- 0
Zillow last checked:
Listing updated:
Listed by:
Greg R. Hallman, Salesperson,
Sotheby's International Realty Canada
Source: ITSO,MLS®#: 40850071Originating MLS®#: Cornerstone Association of REALTORS®
Facts & features
Interior
Bedrooms & bathrooms
- Bedrooms: 6
- Bathrooms: 7
- Full bathrooms: 5
- 1/2 bathrooms: 2
- Main level bathrooms: 2
Other
- Level: Second
Bedroom
- Level: Second
Bedroom
- Level: Second
Bedroom
- Level: Second
Bedroom
- Level: Second
Bedroom
- Level: Basement
Bathroom
- Features: 2-Piece
- Level: Main
Bathroom
- Features: 2-Piece
- Level: Main
Bathroom
- Features: 3-Piece
- Level: Second
Bathroom
- Features: 3-Piece
- Level: Second
Bathroom
- Features: 3-Piece
- Level: Second
Bathroom
- Features: 3-Piece
- Level: Basement
Other
- Features: 5+ Piece
- Level: Second
Dining room
- Level: Main
Family room
- Level: Main
Kitchen
- Level: Main
Laundry
- Level: Main
Living room
- Level: Main
Recreation room
- Level: Basement
Heating
- Forced Air, Forced Air-Propane
Cooling
- Central Air
Appliances
- Included: Bar Fridge, Instant Hot Water, Water Heater, Water Heater Owned, Dishwasher, Dryer, Gas Oven/Range, Hot Water Tank Owned, Range Hood, Refrigerator, Washer, Wine Cooler
Features
- Auto Garage Door Remote(s), Built-In Appliances, In-law Capability, Sauna, Wet Bar
- Basement: Full,Finished
- Number of fireplaces: 2
- Fireplace features: Wood Burning
Interior area
- Total structure area: 4,420
- Total interior livable area: 3,283 sqft
- Finished area above ground: 3,283
- Finished area below ground: 1,137
Video & virtual tour
Property
Parking
- Total spaces: 12
- Parking features: Attached Garage, Garage Door Opener, Built-In, Gravel, Outside/Surface/Open
- Attached garage spaces: 2
- Uncovered spaces: 10
Features
- Stories: 2
- Patio & porch: Patio, Porch
- Exterior features: Backs on Greenbelt, Landscaped, Privacy, Year Round Living
- Has private pool: Yes
- Pool features: Above Ground
- Has spa: Yes
- Spa features: Hot Tub, Heated
- Has view: Yes
- View description: Trees/Woods
- Frontage type: West
- Frontage length: 178.00
Lot
- Size: 3.08 Acres
- Dimensions: 178 x 789
- Features: Rural, Ample Parking, Quiet Area, School Bus Route
- Topography: Flat
Details
- Additional structures: Workshop
- Parcel number: 714310034
- Zoning: A
Construction
Type & style
- Home type: SingleFamily
- Property subtype: Single Family Residence, Residential
Materials
- Brick, Vinyl Siding
- Foundation: Concrete Perimeter
- Roof: Asphalt Shing
Condition
- 16-30 Years
- New construction: No
- Year built: 1998
Utilities & green energy
- Sewer: Septic Tank
- Water: Drilled Well
- Utilities for property: Electricity Connected, Garbage/Sanitary Collection, Internet Other, Phone Connected, Propane
Community & HOA
Location
- Region: Centre Wellington
Financial & listing details
- Price per square foot: C$609/sqft
- Annual tax amount: C$10,743
- Date on market: 7/21/2026
- Inclusions: Dishwasher, Dryer, Garage Door Opener, Gas Oven/Range, Hot Tub, Hot Water Tank Owned, Range Hood, Refrigerator, Washer, Wine Cooler
- Electric utility on property: Yes
Price history
| Date | Event | Price |
|---|---|---|
| 10/1/2026 | Price change | C$1,999,950-4.5%C$609/sqft |
Source: ITSO #40850071 Report a problem | ||
| 9/22/2026 | Price change | C$2,095,000-4.6%C$638/sqft |
Source:  TRREB #X13589362 Report a problem TRREB #X13589362 Report a problem | ||
| 7/21/2026 | Listed for sale | C$2,195,000C$669/sqft |
Source: TRREB #X13589362 Report a problem | ||
Public tax history
Tax history is unavailable.
Climate risks
Neighborhood: N0B
Nearby schools
GreatSchools rating
No schools nearby
We couldn't find any schools near this home.

Similar homes
- C$2,299,9004 bd3 ba3.1k sqft6550 Gerrie Rd, Centre Wellington, ON N0B 1S0For Sale
 MLS ID #40858762, George Mochrie, Salesperson, Royal LePage Royal City Realty. ITSO
 - C$1,900,0004 bd4 ba2.7k sqft306 Golf Course Rd, Woolwich, ON N0B 1N0For Sale
 MLS ID #40830617, Helen Fidler, Salesperson, RE/MAX SOLID GOLD REALTY (II) LTD.. ITSO
 - C$1,999,9994 bd5 ba2.6k sqft2371 Snyders Rd E, Wilmot, ON N0B 2H0For Sale
 MLS ID #40857861, Jennifer Cameron, Broker, RE/MAX SOLID GOLD REALTY (II) LTD.. ITSO
 - C$2,025,0004 bd4 ba2.1k sqft2800 Moser Young Rd, Wellesley, ON N0B 2M0For Sale
 MLS ID #40846796, Jen Ziegler, Salesperson, RE/MAX SOLID GOLD REALTY (II) LTD.. ITSO
