Experience the perfect blend of elegance & comfort in this beautiful estate, situated in the sought-after community of West Montrose. Designed with both style and function in mind, this home offers a thoughtfully planned layout creating an ideal setting for families of all sizes to enjoy. Main floor Captivates you with rich engineered hardwood flooring & premium ceramic tile throughout. At the heart of the home lies a true chef’s kitchen, featuring high-end appliances, granite countertops, undermount sink, & a professional 6-burner gas stove. The kitchen also includes two dishwashers, soft-close cabinetry, a built-in fridge, & two expansive islands, perfectly suited for everything from intimate family dinners to grand-scale gatherings. The five generously proportioned bedrooms each offer a private/semi-private bathroom. Large primary suite serves as a tranquil retreat, featuring a 4-piece ensuite & walk-in closet. Luxury upper level laundry room is located on this level. Step outside to a spectacular covered back porch complete with a wood-burning fireplace, built-in overhead speakers, heaters, & skylights. Stunning inground saltwater heated pool, creating a private oasis perfect for entertaining. Beyond the pool, a beautifully designed pool house offering a stylish space to enjoy. Complete with a full kitchen, a sit-up breakfast bar, a projection screen for movie nights, & a 2-piece bath & shower facilities. Landscaped gardens & mature trees create a picturesque retreat like setting. The fully finished lower level offers two bedrooms, 3pc bath, office space/play areas, & a large rec room. The home boasts a triple car garage, offering ample space for parking & storage. The enormous driveway provides parking for up to 16 cars. And don’t forget, this home is equipped with surround sound & total home audio, provided by "Station Earth", enhancing every room with exceptional sound. This is an extraordinary opportunity to make this one-of-a-kind property your own.
Sold for $2,140,000
C$2,140,000
3 Haley Ct, Woolwich, ON N0B 2V0
5beds
2,921sqft
Single Family Residence, Residential
Built in 2002
0.59 Acres Lot
$-- Zestimate®
C$733/sqft
C$4,017 Estimated rent
Home value
Not available
Estimated sales range
Not available
Not available
Owner options
List your home for rent
C$4,017/mo
Rent Zestimate®
Find your next renter with Zillow Rental Manager. Plus, with online applications, you can quickly screen prospective tenants – for free.
C$4,017/mo
Rent Zestimate®
Refinance and save
C$9,047/mo
Est. payment
Refinancing to a lower rate could help reduce your monthly payments and save thousands over the life of the loan.
C$9,047/mo
Est. payment
Explore your selling options
Work with a Zillow partner agent
Leverage their expertise and Zillow's premium Showcase listings to get your home seen by more buyers.
Get startedList with your own agent
Get your home in front of millions of buyers by listing it on Zillow.
Learn how to do itSell it yourself
Take full control of how buyers see your home on Zillow by listing For Sale by Owner (FSBO).
List your homeWhat's special
Rich engineered hardwood flooringPremium ceramic tileHigh-end appliancesGranite countertopsUndermount sinkTwo dishwashersSoft-close cabinetry
Zillow last checked:
Listing updated:
Listed by:
Elaine Keller, Salesperson,
RE/MAX SOLID GOLD REALTY (II) LTD.,
Maggie Horsburgh, Salesperson,
RE/MAX SOLID GOLD REALTY (II) LTD.
Source: ITSO,MLS®#: 40746801Originating MLS®#: Cornerstone Association of REALTORS®
Facts & features
Interior
Bedrooms & bathrooms
- Bedrooms: 5
- Bathrooms: 5
- Full bathrooms: 4
- 1/2 bathrooms: 1
- Main level bathrooms: 1
Other
- Level: Second
Bedroom
- Level: Second
Bedroom
- Level: Second
Bedroom
- Level: Basement
Bedroom
- Level: Basement
Bathroom
- Features: 2-Piece
- Level: Main
Bathroom
- Description: Jack and Jill Bathroom
- Features: 3-Piece
- Level: Second
Bathroom
- Features: 4-Piece
- Level: Second
Bathroom
- Features: 3-Piece
- Level: Basement
Other
- Features: 5+ Piece
- Level: Second
Other
- Level: Basement
Dining room
- Level: Main
Family room
- Level: Main
Kitchen
- Level: Main
Laundry
- Level: Second
Living room
- Level: Main
Mud room
- Level: Main
Other
- Description: Walk in Closet
- Level: Second
Recreation room
- Level: Basement
Utility room
- Level: Basement
Heating
- Forced Air, Natural Gas
Cooling
- Central Air
Appliances
- Included: Bar Fridge, Water Heater Owned, Water Softener, Dishwasher, Dryer, Gas Oven/Range, Gas Stove, Hot Water Tank Owned, Range Hood, Refrigerator, Stove, Washer
- Laundry: Sink, Upper Level
Features
- Central Vacuum, Auto Garage Door Remote(s), Ceiling Fan(s)
- Windows: Window Coverings
- Basement: Full,Finished,Sump Pump
- Number of fireplaces: 1
- Fireplace features: Gas
Interior area
- Total structure area: 4,056
- Total interior livable area: 2,921 sqft
- Finished area above ground: 2,921
- Finished area below ground: 1,135
Property
Parking
- Total spaces: 19
- Parking features: Attached Garage, Asphalt, Private Drive Triple+ Wide
- Attached garage spaces: 3
- Uncovered spaces: 16
Features
- Patio & porch: Deck, Patio
- Exterior features: Landscaped, Privacy
- Has private pool: Yes
- Pool features: In Ground
- Fencing: Full
- Waterfront features: River/Stream
- Frontage type: North
- Frontage length: 110.52
Lot
- Size: 0.59 Acres
- Dimensions: 110.52 x 258.19
- Features: Rural, Rectangular, Ample Parking, Park, Place of Worship, Quiet Area, Rec./Community Centre, School Bus Route, Schools, Trails
Details
- Additional structures: Shed(s)
- Parcel number: 222160284
- Zoning: R1
- Other equipment: Pool Equipment
Construction
Type & style
- Home type: SingleFamily
- Architectural style: Two Story
- Property subtype: Single Family Residence, Residential
Materials
- Brick
- Foundation: Poured Concrete
- Roof: Asphalt Shing
Condition
- 16-30 Years
- New construction: No
- Year built: 2002
Utilities & green energy
- Sewer: Septic Tank
- Water: Municipal
Community & HOA
Community
- Security: Carbon Monoxide Detector, Smoke Detector
Location
- Region: Woolwich
Financial & listing details
- Price per square foot: C$733/sqft
- Annual tax amount: C$10,566
- Date on market: 7/2/2025
- Inclusions: Carbon Monoxide Detector, Central Vac, Dishwasher, Dryer, Gas Oven/Range, Gas Stove, Hot Water Tank Owned, Pool Equipment, Range Hood, Refrigerator, Smoke Detector, Stove, Washer, Window Coverings, All Tv's And Wall Mounts, Bar Stools In Kitchen, Patio Heaters, Generac Generator, Projection Screen In Pool House, 2 Electric Fireplaces.
- Exclusions: Microwave
Price history
| Date | Event | Price |
|---|---|---|
| 2/13/2026 | Sold | C$2,140,000C$733/sqft |
Source: ITSO #40746801 Report a problem | ||
Public tax history
Tax history is unavailable.
Neighborhood: N0B
Nearby homes
- C$1,649,0006 bd4 ba-- sqft8 Stonefield Dr, Woolwich, ON N0B2V0For Sale

- C$1,049,9003 bd3 ba2.2k sqft8 Granbridge Dr, Woolwich, ON N0B2V0For Sale
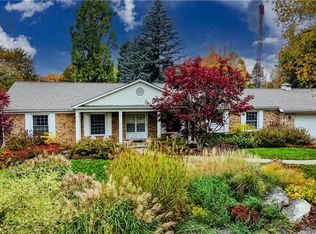
- C$4,450,0005 bd5 ba-- sqft29 Tallwood Dr, Woolwich, ON N0B2V0For Sale

- C$1,350,0004 bd3 ba2.1k sqft1135 Rivers Edge Dr, Woolwich, ON N0B2V0For Sale
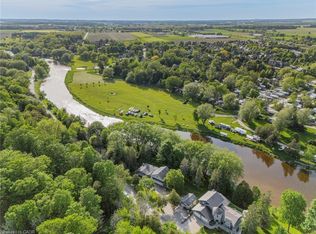
- C$1,470,0004 bd3 ba1.3k sqft1071 Rivers Edge Dr, Woolwich, ON N0B2V0Sold
- C$1,550,0003 bd1 ba1.6k sqft1040 Rivers Edge Dr, Woolwich, ON N0B2V0Sold
- C$1,162,5006 bd3 ba2k sqft1020 Rivers Edge Dr, Woolwich, ON N0B2V0Sold
- C$2,700,0003 bd1 ba1.8k sqft1334 Letson Dr, Woolwich, ON N0B2V0Sold
Nearby schools
GreatSchools rating
No schools nearby
We couldn't find any schools near this home.
Schools provided by the listing agent
- Elementary: Conestogo Ps, St. Teresa
Source: ITSO. This data may not be complete. We recommend contacting the local school district to confirm school assignments for this home.
