A Private Contemporary Grand River Estate Overlooking the Historic West Montrose Covered Bridge. Set on 242 ft of pristine Grand River frontage on 3+ acres overlooking Ontario's last remaining covered bridge, 29 Tallwood Drive is one of Waterloo Region's most extraordinary private residences. Tucked away at the end of an exclusive cul-de-sac in the village of West Montrose, this architecturally designed estate offers approximately 7,000 sq ft of refined contemporary living where floor-to-ceiling walls of glass create an effortless connection between the home and its spectacular surroundings. Every room has been thoughtfully positioned to capture breathtaking river views, while the dramatic open-concept great room, dining area, and chef-inspired kitchen flow seamlessly to an exceptional outdoor living space. The home offers 5 bedrooms plus a dedicated office, a home theatre room, a 10kW solar system generating MicroFIT income plus a private guest wing with its own entrance, providing flexibility for multigenerational living, extended family, guests, home gym or a studio. Designed as a private resort, the grounds feature a saltwater pool and hot tub, firepit, private pond, a golf short game area with putting green and hitting mat, a professionally designed multi-sport court for pickleball and basketball, expansive terraces, and beautifully landscaped gardens, creating endless opportunities for entertaining, recreation, or simply enjoying the tranquility of the river. A 1,200 sq ft detached garage with solarium provides exceptional space for collectors, hobbyists, or entrepreneurs. While the estate feels worlds away, it is just minutes from St. Jacobs, Waterloo, premier golf, prestigious schools, and everyday amenities, offering the perfect balance of peaceful riverfront living and urban convenience. There are luxury homes. There are waterfront homes. There are estate homes. Then there is Tallwood.
For sale
C$4,450,000
29 Tallwood Dr, Woolwich, ON N0B 2V0
5beds
5baths
Single Family Residence
Built in ----
3.64 Acres Lot
$-- Zestimate®
C$--/sqft
C$-- HOA
What's special
Floor-to-ceiling walls of glassDramatic open-concept great roomDining areaChef-inspired kitchenExceptional outdoor living spaceHome theatre roomPrivate pond
- 14 days |
- 49 |
- 2 |
Zillow last checked:
Listing updated:
Listed by:
Bosley Real Estate Ltd.
Source: TRREB,MLS®#: X13616648 Originating MLS®#: One Point Association of REALTORS
Originating MLS®#: One Point Association of REALTORSFacts & features
Interior
Bedrooms & bathrooms
- Bedrooms: 5
- Bathrooms: 5
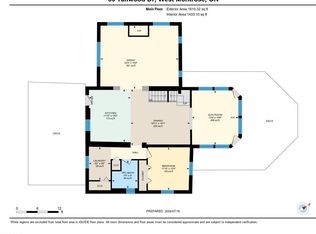
Primary bedroom
- Level: Second
- Dimensions: 6.5 x 4.83
Bedroom
- Level: Second
- Dimensions: 7.14 x 4.72
Bedroom
- Level: Second
- Dimensions: 6.12 x 4.39
Bedroom
- Level: Second
- Dimensions: 7.14 x 4.72
Bedroom
- Level: Main
- Dimensions: 3.73 x 3.94
Bathroom
- Level: Second
- Dimensions: 1.47 x 3.09
Bathroom
- Level: Second
- Dimensions: 3.49 x 4.8
Bathroom
- Level: Second
- Dimensions: 2.21 x 3.09
Bathroom
- Level: Main
- Dimensions: 2.1 x 4.06
Bathroom
- Level: Main
- Dimensions: 1.17 x 2.15
Other
- Dimensions: 6 x 4
Dining room
- Level: Main
- Dimensions: 8.66 x 6.76
Exercise room
- Level: Main
- Dimensions: 6.3 x 5.55
Family room
- Level: Main
- Dimensions: 6.53 x 4.67
Foyer
- Level: Main
- Dimensions: 8 x 5.55
Kitchen
- Level: Main
- Dimensions: 8.53 x 5.99
Living room
- Level: Main
- Dimensions: 8.94 x 6.71
Loft
- Level: Second
- Dimensions: 3.12 x 3.02
Loft
- Level: Second
- Dimensions: 2.72 x 3.12
Office
- Level: Main
- Dimensions: 3.33 x 4.01
Other
- Level: Second
- Dimensions: 6.5 x 5.94
Heating
- Forced Air, Gas
Cooling
- Central Air
Appliances
- Included: Water Heater
Features
- In-Law Capability
- Flooring: Carpet Free
- Basement: None
- Has fireplace: Yes
- Fireplace features: Natural Gas
Interior area
- Living area range: 5000 + null
Video & virtual tour
Property
Parking
- Total spaces: 9
- Parking features: Private Triple, Garage Door Opener
- Has garage: Yes
Features
- Stories: 2
- Patio & porch: Deck
- Exterior features: Awning(s), Fishing, Landscaped, Landscape Lighting, Lighting, Recreational Area, Private Pond, Year Round Living
- Has private pool: Yes
- Pool features: In Ground
- Has spa: Yes
- Spa features: Hot Tub
- Has view: Yes
- View description: Water, Pool
- Has water view: Yes
- Water view: Water,Direct
- Waterfront features: River Access, River Front, Direct, River
- Body of water: Grand River
Lot
- Size: 3.64 Acres
- Features: Lake/Pond, Waterfront
Details
- Additional structures: Greenhouse, Workshop, Storage, Shed, Additional Garage(s)
- Parcel number: 222160105
Construction
Type & style
- Home type: SingleFamily
- Property subtype: Single Family Residence
Materials
- Stone
- Foundation: Slab
- Roof: Metal
Utilities & green energy
- Sewer: Septic
Community & HOA
Location
- Region: Woolwich
Financial & listing details
- Tax assessed value: C$1,549,000
- Annual tax amount: C$19,686
- Date on market: 7/29/2026
Price history
Price history is unavailable.
Public tax history
Tax history is unavailable.
Climate risks
Neighborhood: N0B
Nearby schools
GreatSchools rating
No schools nearby
We couldn't find any schools near this home.
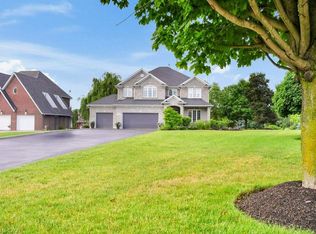
- C$1,925,0004 bd2 ba2.4k sqft36 Tallwood Dr, Woolwich, ON N0B2V0For Sale
- C$1,790,0006 bd4 ba-- sqft8 Stonefield Dr, Woolwich, ON N0B2V0For Sale

- C$2,140,0005 bd5 ba2.9k sqft3 Haley Ct, Woolwich, ON N0B2V0Sold
- C$1,350,0004 bd3 ba-- sqft1135 Rivers Edge Dr, Woolwich, ON N0B2V0For Sale

- C$1,470,0004 bd3 ba1.3k sqft1071 Rivers Edge Dr, Woolwich, ON N0B2V0Sold
- C$1,550,0003 bd1 ba1.6k sqft1040 Rivers Edge Dr, Woolwich, ON N0B2V0Sold
- C$1,162,5006 bd3 ba2k sqft1020 Rivers Edge Dr, Woolwich, ON N0B2V0Sold
- C$2,700,0003 bd1 ba1.8k sqft1334 Letson Dr, Woolwich, ON N0B2V0Sold
Similar homes
- C$5,900,0006 bd1 ba-- sqft1183 Northfield Dr E, Woolwich, ON N0B 2V0For Sale
 MLS ID #40833213, Jillian Leclair, Salesperson, Corcoran Horizon Realty. ITSO
 - C$2,649,9005 bd5 ba3.6k sqft8 Squire Ct, Waterloo, ON N2J 4G8For Sale
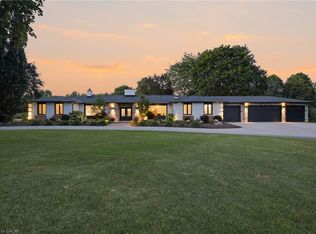 MLS ID #40849624, Ryan Walter, Broker, Re/Max Icon Realty. ITSO
 - C$3,799,0005 bd5 ba3.1k sqft60 River Run Pl, Woolwich, ON N0B 1N0For Sale
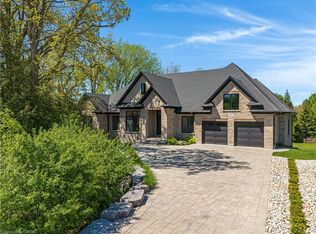 MLS ID #40834352, Debbie Ann Stefan, Salesperson, RE/MAX TWIN CITY REALTY INC.. ITSO
 - C$4,450,0004 bd4 ba2.4k sqft6711 Wellington Rd #34, Puslinch, ON N3C 2V4For Sale
 MLS ID #40844319, Heather O'sullivan, Salesperson, Royal LePage Burloak Real Estate Services. ITSO
 - C$2,899,9994 bd4 ba-- sqft7645 Maltby Rd E, Puslinch, ON N0B 2J0For SaleMLS ID #X13667340, RE/MAX Real Estate Centre Inc. TRREB
- C$4,799,0005 bd4 ba3.1k sqft164 Hume Rd, Puslinch, ON N0B 2J0For SaleMLS ID #40832209, Rob Green, Salesperson, Royal LePage Royal City Realty. ITSO
- C$3,899,0005 bd4 ba-- sqft35 Daymond Dr, Puslinch, ON N0B 2J0For SaleMLS ID #X13156270, RE/MAX REALTRON BARRY COHEN HOMES INC.. TRREB
- C$2,599,0004 bd3 ba-- sqft14 James St, Woolwich, ON N3B 1L5For SaleMLS ID #X13228034, ROYAL LEPAGE WOLLE REALTY. TRREB
- C$2,674,9994 bd4 ba2.6k sqft133 Cooks Mill Rd, Puslinch, ON N0B 2J0For SaleMLS ID #40850089, Andra Arnold, Salesperson, Royal LePage Royal City Realty. ITSO
- C$5,540,0005 bd4 ba4.1k sqft46 Anita Dr, Saint Clements, ON N0B 2M0New ConstructionMLS ID #40825918, Roxanne Finn, Broker, Chestnut Park Real Estate Limited, Brokerage. ITSO
- C$3,995,0005 bd5 ba4k sqft26 Golfview Pl, Kitchener, ON N2M 2Y2For SaleMLS ID #40852996, Troy Schmidt, Broker, RE/MAX TWIN CITY REALTY INC.. ITSO
- C$3,750,0006 bd6 ba-- sqft58 Amalia Cres, Centre Wellington, ON N0B 1J0For SaleMLS ID #X13547548, ROYAL LEPAGE SIGNATURE REALTY. TRREB
- C$5,998,0005 bd6 ba5k sqft742 Country Squire Rd, Woolwich, ON N2J 4G8For SaleMLS ID #40824525, Debbie Ann Stefan, Salesperson, RE/MAX TWIN CITY REALTY INC.. ITSO
- C$2,795,0005 bd6 ba3.8k sqft6805 Concession Rd #2, Puslinch, ON N3C 2V4For SaleMLS ID #40852964, Andrew Nogueira, Salesperson, RE/MAX REAL ESTATE CENTRE INC.. ITSO
- C$2,290,0005 bd2 ba1.9k sqft8139 Indian Trl, Guelph/eramosa, ON N0B 2K0For SaleMLS ID #40838765, Nick Cuong Chuong, Broker, LPT Realty. ITSO
- C$5,700,0005 bd3 ba4k sqft61 Huntley Cres, Kitchener, ON N2M 2R4For SaleMLS ID #40850615, Jeanette L. Schmidt, Salesperson, RE/MAX TWIN CITY REALTY INC.. ITSO
- C$2,880,0006 bd5 ba4k sqft2134 Maplewood Rd, Wellesley, ON N0B 2M0For SaleMLS ID #40843452, Kevin Roger Girard, Salesperson, Royal LePage State Realty Inc.. ITSO
- C$2,250,0004 bd4 ba2.1k sqft2800 Moser Young Rd, Wellesley, ON N0B 2M0For SaleMLS ID #40846796, Jen Ziegler, Salesperson, RE/MAX SOLID GOLD REALTY (II) LTD.. ITSO
- C$5,300,0004 bd7 ba5.4k sqft28 Deer Ridge Cres, Kitchener, ON N2P 2L3For SaleMLS ID #40845510, Greg R. Hallman, Salesperson, Sotheby's International Realty Canada. ITSO
- C$3,250,0003 bd4 ba-- sqft6750 Beatty Line N, Centre Wellington, ON N1M 2W3For SaleMLS ID #X13668572, Royal LePage Meadowtowne Realty Inc., Brokerage. TRREB
