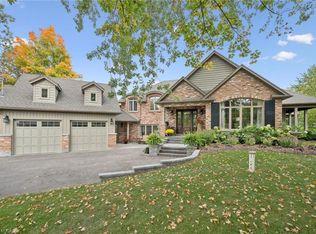
Luxurious Multi-Generational Living in Heidelberg. This custom-built bungalow blends West Coast Boho flair with rustic modern elegance, offering over 6,435 sq. ft. of extraordinary living space. Tucked away on a desirable private street just minutes from St. Jacobs Farmers Market andNorth Waterloo, this expansive home is designed for both lifestyle and comfort. The oversized double-car garage provides direct access to a fully finished in-law suite ideal for multi-generational living or hosting guests. A grand foyer opens to an airy layout with a formal dining area and a sunken great room featuring vaulted ceilings, custom beams, and a wood-burning fireplace, all overlooking the chef-inspired kitchen with a spacious island. A tucked-away laundry room and powder room add convenience. The main level offers three bedrooms/home office options, including a primary retreat with its own fireplace and a stunning atrium-inspired ensuite filled with PropTx Innovations Inc. assumes no responsibility for the accuracy of any information shown. Copyright PropTx Innovations Inc. 2026 Rooms natural light. Three full bathrooms complete this floor. The walkout lower level has been newly updated with lighter paint, a wet bar, desk area, and modern finishes, enhancing its potential as a private suite. It includes an additional bedroom, full bathroom, and versatile living space. Outdoors, the beautifully landscaped yard is a true sanctuary with rock gardens, perennials, fire pit, waterfall, gazebo, and hot tub.With three separate patios, a shed with gas hookup, and a yard with pool potential, the possibilities for entertaining and recreation are endless. Gas lines for a BBQ or heater are already in place. A home of unparalleled character and function this one is a must-see. Book your private showing today!
For sale
C$2,599,000
14 James St, Woolwich, ON N3B 1L5
4beds
3baths
Single Family Residence
Built in ----
0.31 Acres Lot
$-- Zestimate®
C$--/sqft
C$-- HOA
What's special
- 132 days
- 9
- 4
Zillow last checked:
Listing updated:
Listed by:
ROYAL LEPAGE WOLLE REALTY
Source: TRREB,MLS®#: X13228034 Originating MLS®#: Toronto Regional Real Estate Board
Originating MLS®#: Toronto Regional Real Estate BoardFacts & features
Interior
Bedrooms & bathrooms
- Bedrooms: 4
- Bathrooms: 3
Heating
- Forced Air, Gas
Cooling
- Central Air
Appliances
- Included: Bar Fridge, Built-In Oven, Countertop Range, Water Heater, Water Softener
Features
- Central Vacuum, Guest Accommodations, In-Law Capability, In-Law Suite, Primary Bedroom - Main Floor, Storage
- Flooring: Carpet Free
- Basement: Separate Entrance,Walk-Out Access
- Has fireplace: Yes
- Fireplace features: Family Room, Wood Burning, Natural Gas, Living Room, Other
Interior area
- Living area range: 3000-3500 null
Video & virtual tour
Property
Parking
- Total spaces: 8
- Parking features: Garage Door Opener
- Has garage: Yes
Features
- Pool features: None
- Has view: Yes
- View description: Garden, Trees/Woods
Lot
- Size: 0.31 Acres
- Features: Pie Shaped Lot
Details
- Parcel number: 221650245
- Other equipment: Sewage Pump, Sump Pump
Construction
Type & style
- Home type: SingleFamily
- Architectural style: Bungalow
- Property subtype: Single Family Residence
Materials
- Brick
- Foundation: Poured Concrete
- Roof: Asphalt Shingle
Utilities & green energy
- Sewer: Septic
Community & HOA
Location
- Region: Woolwich
Financial & listing details
- Annual tax amount: C$8,844
- Date on market: 6/2/2026
Price history
Price history is unavailable.
Public tax history
Tax history is unavailable.
Climate risks
Neighborhood: N3B
Nearby schools
GreatSchools rating
No schools nearby
We couldn't find any schools near this home.

Similar homes
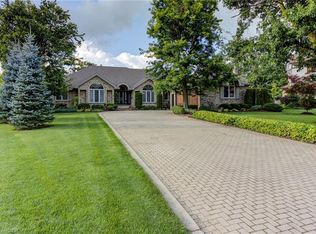
- C$2,599,0004 bd4 ba3k sqft14 James Ct, Wellesley, ON N0B 2M1For Sale
 MLS ID #40834668, Linda Cybalski, Salesperson, Royal LePage Wolle Realty. ITSO
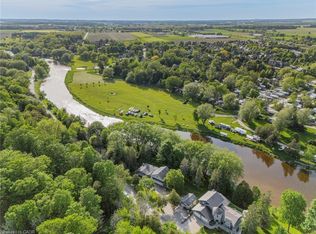
 - C$1,350,0004 bd3 ba2.1k sqft1135 Rivers Edge Dr, Woolwich, ON N0B 2V0For Sale
 MLS ID #40836539, Dennis Mehravar, Broker, Engel & Völkers Toronto Central. ITSO
 - C$2,599,9995 bd3 ba-- sqft127 Jacob St, Cambridge, ON N3H 2T7For Sale
 MLS ID #X13789362, ROYAL LEPAGE SIGNATURE REALTY. TRREB
 - C$2,750,0004 bd4 ba3.6k sqft2073 Maplewood Rd, Wellesley, ON N0B 2M0For Sale
 MLS ID #40838470, Jen Ziegler, Salesperson, RE/MAX SOLID GOLD REALTY (II) LTD.. ITSO
