A Home with History, Charm, and Space to Grow. This 1967 brick bungalow (with addition in 2002), has been lovingly kept in the same family for generations, and now it's ready to welcome its next chapter. With three comfortable bedrooms, a classic layout, and a bright, sunny addition at the back, the home offers a blend of character and functionality. The family room and kitchen addition flows seamlessly to a walkout deck and into a yard that's a true gardener's paradise! Out front, the wide porch is the perfect perch to sip a coffee, chat with neighbours, or simply watch the world go by. An attached garage adds convenience, and the unfinished basement offers plenty of room to grow-ideal for creating a rec room, hobby space, or even possibilities for an in-law suite. Set within walking distance of downtown, this home puts restaurants, shops, and everyday amenities right at your doorstep. It's a great opportunity to own a property with history, heart, and the kind of lifestyle you've been looking for.
Sold for $698,900
C$698,900
44 Hampton St, Woolwich, ON N3B 1L7
3beds
1,417sqft
Single Family Residence, Residential
Built in 1967
8,745 Square Feet Lot
$-- Zestimate®
C$493/sqft
C$2,252 Estimated rent
Home value
Not available
Estimated sales range
Not available
Not available
Owner options
List your home for rent
C$2,252/mo
Rent Zestimate®
Find your next renter with Zillow Rental Manager. Plus, with online applications, you can quickly screen prospective tenants – for free.
C$2,252/mo
Rent Zestimate®
Refinance and save
C$2,955/mo
Est. payment
Refinancing to a lower rate could help reduce your monthly payments and save thousands over the life of the loan.
C$2,955/mo
Est. payment
Explore your selling options
Work with a Zillow partner agent
Leverage their expertise and Zillow's premium Showcase listings to get your home seen by more buyers.
Get startedList with your own agent
Get your home in front of millions of buyers by listing it on Zillow.
Learn how to do itSell it yourself
Take full control of how buyers see your home on Zillow by listing For Sale by Owner (FSBO).
List your homeWhat's special
Brick bungalowComfortable bedroomsClassic layoutBright sunny additionWide porch
Zillow last checked:
Listing updated:
Listed by:
Jennifer Brown, Broker,
Royal LePage Wolle Realty
Source: ITSO,MLS®#: 40775963Originating MLS®#: Cornerstone Association of REALTORS®
Facts & features
Interior
Bedrooms & bathrooms
- Bedrooms: 3
- Bathrooms: 1
- Full bathrooms: 1
- Main level bathrooms: 1
- Main level bedrooms: 3
Other
- Level: Main
Bedroom
- Level: Main
Bedroom
- Level: Main
Bathroom
- Features: 4-Piece
- Level: Main
Dining room
- Level: Main
Family room
- Level: Main
Kitchen
- Level: Main
Laundry
- Level: Main
Living room
- Level: Main
Heating
- Forced Air, Natural Gas
Cooling
- Central Air
Appliances
- Included: Water Softener, Dishwasher, Dryer, Freezer, Microwave, Range Hood, Refrigerator, Stove, Washer
- Laundry: Main Level
Features
- Central Vacuum, Auto Garage Door Remote(s), Ceiling Fan(s), Floor Drains, In-law Capability, Work Bench
- Windows: Window Coverings
- Basement: Partial,Partially Finished
- Number of fireplaces: 1
- Fireplace features: Gas
Interior area
- Total structure area: 1,417
- Total interior livable area: 1,417 sqft
- Finished area above ground: 1,417
Property
Parking
- Total spaces: 3
- Parking features: Attached Garage, Garage Door Opener, Private Drive Double Wide
- Attached garage spaces: 1
- Uncovered spaces: 2
Features
- Stories: 1
- Patio & porch: Deck, Porch
- Frontage type: South
- Frontage length: 69.96
Lot
- Size: 8,745 Square Feet
- Dimensions: 69.96 x 125.01
- Features: Urban, Rectangular, City Lot, Place of Worship, Playground Nearby, Public Parking, Rec./Community Centre, Schools, Shopping Nearby
Details
- Parcel number: 222230062
- Zoning: R4
Construction
Type & style
- Home type: SingleFamily
- Architectural style: Bungalow
- Property subtype: Single Family Residence, Residential
Materials
- Brick, Vinyl Siding
- Foundation: Concrete Perimeter
- Roof: Asphalt Shing
Condition
- 51-99 Years
- New construction: No
- Year built: 1967
Utilities & green energy
- Sewer: Sewer (Municipal)
- Water: Municipal-Metered
Community & HOA
Location
- Region: Woolwich
Financial & listing details
- Price per square foot: C$493/sqft
- Annual tax amount: C$4,369
- Date on market: 10/4/2025
- Inclusions: Central Vac, Dishwasher, Dryer, Freezer, Garage Door Opener, Microwave, Range Hood, Refrigerator, Stove, Washer, Window Coverings
Price history
| Date | Event | Price |
|---|---|---|
| 11/14/2025 | Sold | C$698,900C$493/sqft |
Source: ITSO #40775963 Report a problem | ||
Public tax history
Tax history is unavailable.
Neighborhood: N3B
Nearby homes
- C$2,599,0004 bd3 ba-- sqft14 James St, Woolwich, ON N3B1L5For Sale
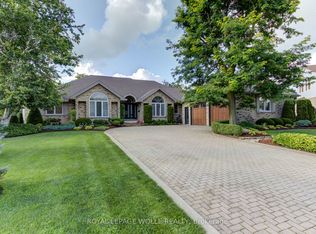
- C$459,0004 bd2 ba1.9k sqft4 James St, Woolwich, ON N3B1L5For Sale
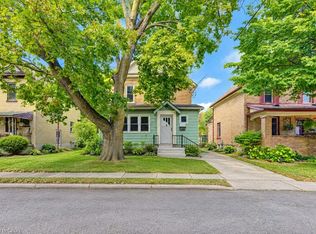
- C$879,0004 bd2 ba2k sqft9 Park Ave W, Woolwich, ON N3B1K9For Sale

- C$--3 bd2 ba3.2k sqft16 Hampton St, Woolwich, ON N3B1X9Off Market
- C$618,5002 bd3 ba1.1k sqft5 Snyder Ave N, Woolwich, ON N3B2A9Sold
- C$--3 bd1 ba1.1k sqft4 Walker St, Woolwich, ON N3B1Y2Off Market
- C$660,0003 bd2 ba1.1k sqft7 B Dunke St N, Woolwich, ON N3B2A6Sold
- C$--1 bd1 ba506 sqft15 Snyder Ave N #1-BEDROOM, Woolwich, ON N3B2A9Off Market
Nearby schools
GreatSchools rating
No schools nearby
We couldn't find any schools near this home.
- Ontario
- Waterloo Regional Municipality
- Woolwich
- N3B 1L7
- 44 Hampton St
