Opportunity knocks! This single detached solid two storey is situated on a mature tree lined street steps to downtown Elmira. Currently set up as a two units (not a legal duplex), however can be easily converted back to a single Family home. Plenty of potential for an investor or first time home buyer. Spacious main floor with a 4 piece bathroom, living and dining room and galley kitchen. Upper level has 2 bedrooms, kitchen and 3 piece bathroom. Main floor access to the private backyard offering ample space for future outdoor recreation. Don't miss out on owning a home in Elmira!
For sale
C$459,000
4 James St, Woolwich, ON N3B 1L5
4beds
1,944sqft
Single Family Residence, Residential
Built in 1913
4,486 Square Feet Lot
$-- Zestimate®
C$236/sqft
C$-- HOA
What's special
Mature tree lined streetSpacious main floorLiving and dining roomGalley kitchen
- 5 days
- 42
- 7
Zillow last checked:
Listing updated:
Listed by:
Shanna Rae Rozema, Broker,
Royal LePage Wolle Realty,
Monique Roes, Salesperson,
Royal LePage Wolle Realty
Source: ITSO,MLS®#: 40865029Originating MLS®#: Cornerstone Association of REALTORS®
Facts & features
Interior
Bedrooms & bathrooms
- Bedrooms: 4
- Bathrooms: 2
- Full bathrooms: 2
- Main level bathrooms: 1
- Main level bedrooms: 1
Bedroom
- Level: Main
Bedroom
- Level: Second
Bedroom
- Level: Second
Other
- Level: Second
Bathroom
- Features: 4-Piece
- Level: Main
Bathroom
- Features: 3-Piece
- Level: Second
Other
- Level: Third
Den
- Level: Main
Dining room
- Level: Main
Kitchen
- Level: Main
Kitchen
- Level: Second
Laundry
- Level: Basement
Living room
- Level: Main
Storage
- Level: Basement
Storage
- Level: Basement
Sunroom
- Level: Main
Heating
- Forced Air, Natural Gas
Cooling
- None
Appliances
- Included: Water Heater, Water Softener, Dryer, Refrigerator, Stove, Washer
Features
- In-Law Floorplan
- Basement: Full,Unfinished
- Has fireplace: No
Interior area
- Total structure area: 1,944
- Total interior livable area: 1,944 sqft
- Finished area above ground: 1,944
Video & virtual tour
Property
Parking
- Total spaces: 2
- Parking features: Private Drive Single Wide
- Uncovered spaces: 2
Features
- Stories: 2
- Frontage type: North
- Frontage length: 40.06
Lot
- Size: 4,486 Square Feet
- Dimensions: 40.06 x 112.36
- Features: Urban, Rectangular, City Lot, Park, Place of Worship, Public Parking, Public Transit, Rec./Community Centre, Schools, Shopping Nearby
Details
- Parcel number: 222230047
- Zoning: R5
Construction
Type & style
- Home type: SingleFamily
- Architectural style: Traditional
- Property subtype: Single Family Residence, Residential
Materials
- Aluminum Siding, Brick
- Roof: Asphalt Shing
Condition
- 100+ Years
- New construction: No
- Year built: 1913
Utilities & green energy
- Sewer: Sewer (Municipal)
- Water: Municipal
Community & HOA
Location
- Region: Woolwich
Financial & listing details
- Price per square foot: C$236/sqft
- Annual tax amount: C$3,236
- Date on market: 10/7/2026
- Inclusions: Dryer, Refrigerator, Stove, Washer, Existing Fridge, Existing Stove Upstairs.
Price history
| Date | Event | Price |
|---|---|---|
| 10/7/2026 | Listed for sale | C$459,000-58.2%C$236/sqft |
Source: ITSO #40865029 Report a problem | ||
| 3/28/2024 | Listed for sale | C$1,099,000C$565/sqft |
Source:  TRREB #X8179582 Report a problem TRREB #X8179582 Report a problem | ||
Public tax history
Tax history is unavailable.
Climate risks
Neighborhood: N3B
Nearby schools
GreatSchools rating
No schools nearby
We couldn't find any schools near this home.
Schools provided by the listing agent
- High: Edss
Source: ITSO. This data may not be complete. We recommend contacting the local school district to confirm school assignments for this home.

Similar homes
- C$499,9004 bd3 ba2.5k sqft88 Arthur St S, Woolwich, ON N3B 2N6For Sale
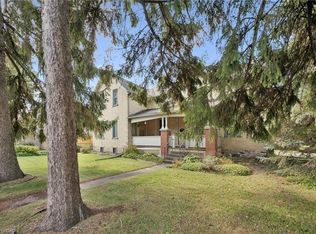 MLS ID #40869058, Eric Skovsgaard, Salesperson, Royal Lepage Wolle Realty. ITSO
 - C$650,0003 bd3 ba1.6k sqft290 William St, Woolwich, ON N3B 0B5For Sale
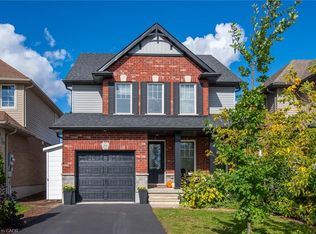 MLS ID #40869316, Brian Santos, Broker Manager, Re/Max Twin City Realty Inc.. ITSO
 - C$589,9003 bd2 ba1.2k sqft35 Arthur St N, Woolwich, ON N3B 1Z6For Sale
 MLS ID #40858436, Greg Demeuleneare, Salesperson, EXP REALTY. ITSO
 - C$475,0003 bd2 ba1.3k sqft428 B Dunvegan Dr, Waterloo, ON N2K 2C7For Sale
 MLS ID #40867541, Jeff Reitzel, Broker, Keller Williams Innovation Realty. ITSO
