Welcome to 21 Porchlight Drive—an inviting 3-bedroom freehold townhome offering comfortable living, a private backyard and exceptional value in one of Elmira’s family-friendly neighbourhoods! The eat-in galley kitchen provides an abundance of cupboard and counter space and includes a newer fridge and stove, dishwasher and microwave. The bright, generously sized living room walks out to a deck with a covered gazebo and natural gas BBQ line—an ideal setting for relaxing, entertaining or enjoying summer meals outdoors. Backing onto green space with no neighbours directly behind, the backyard offers privacy and a peaceful natural outlook that can be difficult to find in townhome living. Upstairs, the spacious primary bedroom provides ample closet space and convenient semi-ensuite access, while two additional bedrooms offer flexibility for family, guests or a home office. The finished basement adds valuable living space with a comfortable family room that could also serve as a games room, TV room, home gym or play area. Additional features include a new sump pump, newer water softener, washer and dryer, furnace and central air conditioning, newer roof, and recently replaced smoke and carbon monoxide detectors. The water heater is rented through Reliance. Parking is available for 3 vehicles, with 1 in the attached garage and 2 in the driveway. Walk to schools, parks, playgrounds, scenic trails and the Woolwich Memorial Centre, with shopping, restaurants and downtown Elmira nearby. Offering space, privacy and everyday convenience at an attractive price point, this home is an outstanding opportunity to make Elmira your home!
New construction
C$629,900
21 Porchlight Dr, Elmira, ON N3B 3M7
3beds
1,294sqft
Row/Townhouse, Residential, Rowhouse
Built in 2004
2,642 Square Feet Lot
$-- Zestimate®
C$487/sqft
C$-- HOA
What's special
Private backyardEat-in galley kitchenNewer fridge and stoveDishwasher and microwaveNatural gas bbq lineSpacious primary bedroomAmple closet space
- 3 days |
- 5 |
- 0 |
Zillow last checked:
Listing updated:
Listed by:
Paul Nicholson, Salesperson,
PEAK REALTY LTD.
Source: ITSO,MLS®#: 40852970Originating MLS®#: Cornerstone Association of REALTORS®
Facts & features
Interior
Bedrooms & bathrooms
- Bedrooms: 3
- Bathrooms: 3
- Full bathrooms: 2
- 1/2 bathrooms: 1
- Main level bathrooms: 1
Bedroom
- Features: Carpet Wall-to-Wall
- Level: Second
Bedroom
- Features: Carpet Wall-to-Wall
- Level: Second
Other
- Level: Second
Bathroom
- Features: 2-Piece
- Level: Main
Bathroom
- Features: 4-Piece
- Level: Second
Bathroom
- Features: 3-Piece
- Level: Basement
Other
- Level: Basement
Dinette
- Level: Main
Kitchen
- Features: Double Vanity
- Level: Main
Laundry
- Level: Basement
Living room
- Level: Main
Recreation room
- Level: Basement
Utility room
- Level: Basement
Heating
- Forced Air
Cooling
- Central Air
Appliances
- Included: Water Heater, Water Softener, Dishwasher, Range Hood, Refrigerator, Stove, Washer
- Laundry: Lower Level
Features
- Basement: Full,Partially Finished,Sump Pump
- Has fireplace: No
Interior area
- Total structure area: 1,938
- Total interior livable area: 1,294 sqft
- Finished area above ground: 1,294
- Finished area below ground: 644
Video & virtual tour
Property
Parking
- Total spaces: 3
- Parking features: Attached Garage, Asphalt, Private Drive Single Wide
- Attached garage spaces: 1
- Uncovered spaces: 2
Features
- Stories: 2
- Frontage type: South
- Frontage length: 24.70
Lot
- Size: 2,642 Square Feet
- Dimensions: 24.7 x 10⁷
- Features: Urban, Irregular Lot, Near Golf Course, Library, Open Spaces, Park, Place of Worship, Quiet Area, Rec./Community Centre, School Bus Route, Schools
Details
- Parcel number: 228140252
- Zoning: R5A
Construction
Type & style
- Home type: Townhouse
- Architectural style: Rowhouse
- Property subtype: Row/Townhouse, Residential, Rowhouse
- Attached to another structure: Yes
Materials
- Brick, Vinyl Siding
- Roof: Shingle
Condition
- 16-30 Years,New Construction
- New construction: Yes
- Year built: 2004
Utilities & green energy
- Sewer: Sewer (Municipal)
- Water: Municipal-Metered
Community & HOA
Community
- Security: Smoke Detector
Location
- Region: Elmira
Financial & listing details
- Price per square foot: C$487/sqft
- Annual tax amount: C$3,361
- Date on market: 8/19/2026
- Inclusions: Dishwasher, Range Hood, Refrigerator, Smoke Detector, Stove, Washer, Cupboards In Basement
Price history
| Date | Event | Price |
|---|---|---|
| 8/19/2026 | Listed for sale | C$629,900C$487/sqft |
Source: ITSO #40852970 Report a problem | ||
Public tax history
Tax history is unavailable.
Climate risks
Neighborhood: N3B
Nearby schools
GreatSchools rating
No schools nearby
We couldn't find any schools near this home.
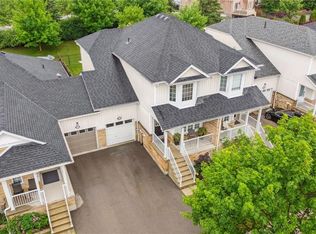
- C$675,0003 bd3 ba1.5k sqft49 Porchlight Dr, Woolwich, ON N3B3M7Sold
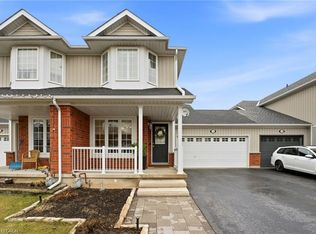
- C$685,0003 bd3 ba1.4k sqft34 Porchlight Dr, Woolwich, ON N3B3M7Sold
- C$655,0003 bd2 ba1.5k sqft57 Porchlight Dr, Woolwich, ON N3B3M7For Sale

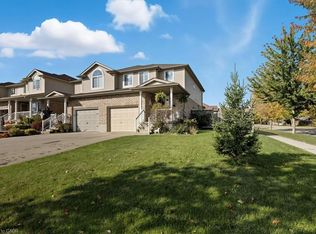
- C$--3 bd3 ba1.5k sqft60 Raising Mill Gate, Woolwich, ON N3B3N5Off Market
- C$---- bd-- ba-- sqft72 Raising Mill Gate, Woolwich, ON N3B3N5Off Market
- C$650,0003 bd2 ba1k sqft58 Porchlight Dr, Woolwich, ON N3B3M7Sold
- C$695,0004 bd3 ba1.5k sqft96 Raising Mill Gate, Woolwich, ON N3B3N7Sold
- C$--3 bd3 ba2.1k sqft80 Raising Mill Gate, Woolwich, ON N3B3N5Off Market
Similar homes
- C$---- bd-- ba-- sqft155 William St W, Waterloo, ON N2L 1K3Off Market
- C$649,0003 bd4 ba1.5k sqft80 Miranda Path, Woolwich, ON N3B 0A4For Sale
 MLS ID #40850198, Lorena Marc, Salesperson, Re/Max Icon Realty. ITSO
 - C$599,9993 bd2 ba1.2k sqft974 Creekside Dr, Waterloo, ON N2V 2W5For Sale
 MLS ID #40856218, Milly Li, Salesperson, HOMELIFE LANDMARK REALTY INC BROKERAGE 103B. ITSO
 - C$769,0003 bd4 ba1.5k sqft99 Country Club Estates Dr, Woolwich, ON N3B 0B4For Sale
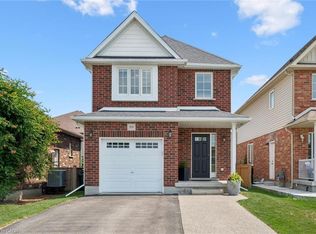 MLS ID #40849911, Maja Veletanlic, Salesperson, Royal LePage Wolle Realty. ITSO
 - C$599,9004 bd2 ba1.5k sqft117 Northlake Dr #B, Waterloo, ON N2V 1L1For SaleMLS ID #40854718, Dave Roach, Broker, RED AND WHITE REALTY INC.. ITSO
- C$725,0002 bd2 ba1.1k sqft439 Beaver Creek Rd, Waterloo, ON N2V 2J8For SaleMLS ID #40856446, Colleen Mader, Salesperson, ROYAL LEPAGE WOLLE REALTY. ITSO
- C$415,0002 bd2 ba1k sqft30 Flamingo Dr #30, Woolwich, ON N3B 1V5For SaleMLS ID #40854920, Matt Bowlby, Salesperson, Royal LePage Wolle Realty. ITSO
- C$810,0003 bd1 ba1.3k sqft91 Jane St, Wellesley, ON N0B 2M0For SaleMLS ID #40857372, Jacob Caldwell, Salesperson, Real Broker Ontario Ltd.. ITSO
- C$674,0003 bd2 ba1.1k sqft124 Queensway Dr, Woolwich, ON N0B 2N0For SaleMLS ID #40855436, Courtney Pfaff, Salesperson, Peak Realty Ltd.. ITSO
- C$689,0005 bd2 ba1k sqft615 Dogwood Ln, Waterloo, ON N2L 4Y2For SaleMLS ID #40856336, Robin Patel, Salesperson, RE/MAX METROPOLIS REALTY. ITSO
- C$659,9003 bd3 ba1.2k sqft475 Annapolis Ct, Waterloo, ON N2K 4E7For SaleMLS ID #40833026, Connor Graham, Salesperson, EXP REALTY. ITSO
- C$849,9005 bd3 ba1.8k sqft87 Sugar King Dr, Woolwich, ON N3B 3N9For SaleMLS ID #40844023, Emily Minielly, Salesperson, Flux Realty. ITSO
- C$789,9003 bd3 ba1.1k sqft442 Sandbanks Cres, Waterloo, ON N2V 2J1For SaleMLS ID #40856276, Mike Moher, Salesperson, Royal LePage Wolle Realty. ITSO
- C$749,0004 bd2 ba1.6k sqft109 White Oak Pl, Waterloo, ON N2V 1B2For SaleMLS ID #40857052, Janine Walsh, Salesperson, Royal LePage Wolle Realty. ITSO
- C$449,0003 bd3 ba1.2k sqft513 Weber St N #C, Waterloo, ON N2L 4G1For SaleMLS ID #40855190, Gita Arefi, Salesperson, RE/MAX TWIN CITY REALTY INC.. ITSO
- C$650,0003 bd2 ba980 sqft659 Glen Forrest Blvd, Waterloo, ON N2L 4K4For SaleMLS ID #40854978, Alexander Mityuk, Broker, Royal LePage Wolle Realty. ITSO
- C$600,0003 bd3 ba1.3k sqft89 Woolwich St #10, Waterloo, ON N2K 1S5For SaleMLS ID #40849504, Jen Ziegler, Salesperson, RE/MAX SOLID GOLD REALTY (II) LTD.. ITSO
- C$695,0002 bd2 ba1.1k sqft658 Ellesmere Ct, Waterloo, ON N2V 2H4For SaleMLS ID #40842250, Lori Teskey, Salesperson, RE/MAX SOLID GOLD REALTY (II) LTD.. ITSO
- C$719,0004 bd2 ba1.5k sqft541 Wild Iris Ave, Waterloo, ON N2V 2W4For SaleMLS ID #40852607, Yan Li, Broker, Peak Realty Ltd.. ITSO
- C$649,9003 bd2 ba883 sqft274 Northlake Dr #B, Waterloo, ON N2V 1A9For SaleMLS ID #40849840, Gita Arefi, Salesperson, RE/MAX TWIN CITY REALTY INC.. ITSO
