Nestled in a quiet, family-friendly pocket of Elmira, 34 Porchlight Drive is a stunning freehold townhouse that offers the ultimate "move-in ready" experience for first-time buyers or those looking to downsize into effortless luxury. Meticulously refreshed in 2026 with new flooring, designer lighting, and professional paint, the interior is incredibly bright, boasting an abundance of natural light that pours through large windows to create a warm, airy atmosphere. The layout is as functional as it is beautiful, featuring a spacious primary sanctuary with a "Jack and Jill" ensuite, a fully finished basement for entertaining, and an impressive amount of storage space throughout to keep your life organized. Step outside to your private, sun-soaked backyard to enjoy summer BBQs on the large deck, or head through your private gate for a stroll along the scenic walking trails and greenspace directly behind the property. Complete with a rare double car garage and a location that is both peaceful and convenient to local shops and Waterloo, this home offers a serene trailside lifestyle without compromise.
Sold for $685,000
C$685,000
34 Porchlight Dr, Woolwich, ON N3B 3M7
3beds
1,428sqft
Row/Townhouse, Residential
Built in 2006
3,591 Square Feet Lot
$-- Zestimate®
C$479/sqft
C$2,675 Estimated rent
Home value
Not available
Estimated sales range
Not available
Not available
Owner options
List your home for rent
C$2,675/mo
Rent Zestimate®
Find your next renter with Zillow Rental Manager. Plus, with online applications, you can quickly screen prospective tenants – for free.
C$2,675/mo
Rent Zestimate®
Refinance and save
C$2,896/mo
Est. payment
Refinancing to a lower rate could help reduce your monthly payments and save thousands over the life of the loan.
C$2,896/mo
Est. payment
Explore your selling options
Work with a Zillow partner agent
Leverage their expertise and Zillow's premium Showcase listings to get your home seen by more buyers.
Get startedList with your own agent
Get your home in front of millions of buyers by listing it on Zillow.
Learn how to do itSell it yourself
Take full control of how buyers see your home on Zillow by listing For Sale by Owner (FSBO).
List your homeWhat's special
Zillow last checked:
Listing updated:
Listed by:
Ryan Schinker, Salesperson,
Real Broker Ontario Ltd.
Source: ITSO,MLS®#: 40815553Originating MLS®#: Cornerstone Association of REALTORS®
Facts & features
Interior
Bedrooms & bathrooms
- Bedrooms: 3
- Bathrooms: 3
- Full bathrooms: 2
- 1/2 bathrooms: 1
- Main level bathrooms: 1
Other
- Features: Walk-in Closet
- Level: Second
Bedroom
- Level: Second
Bedroom
- Level: Second
Bathroom
- Features: 2-Piece
- Level: Main
Bathroom
- Features: 4-Piece
- Level: Second
Bathroom
- Features: 3-Piece
- Level: Basement
Other
- Level: Basement
Dining room
- Level: Main
Kitchen
- Level: Main
Living room
- Level: Main
Recreation room
- Level: Basement
Utility room
- Level: Basement
Heating
- Forced Air, Natural Gas
Cooling
- Central Air
Appliances
- Included: Water Purifier, Water Softener, Built-in Microwave, Dishwasher, Dryer, Range Hood, Refrigerator, Stove, Washer
- Laundry: In Basement
Features
- High Speed Internet, Auto Garage Door Remote(s)
- Basement: Full,Finished,Sump Pump
- Has fireplace: No
Interior area
- Total structure area: 2,099
- Total interior livable area: 1,428 sqft
- Finished area above ground: 1,428
- Finished area below ground: 670
Property
Parking
- Total spaces: 4
- Parking features: Attached Garage, Asphalt, Private Drive Double Wide
- Attached garage spaces: 2
- Uncovered spaces: 2
Features
- Stories: 2
- Patio & porch: Deck
- Fencing: Full
- Has view: Yes
- View description: Trees/Woods
- Frontage type: North
- Frontage length: 33.05
Lot
- Size: 3,591 Square Feet
- Dimensions: 33.05 x 108.68
- Features: Urban, Irregular Lot, Near Golf Course, Library, Park, Place of Worship, Quiet Area, Rec./Community Centre, School Bus Route, Schools, Shopping Nearby, Trails
Details
- Parcel number: 228140311
- Zoning: R7
Construction
Type & style
- Home type: Townhouse
- Property subtype: Row/Townhouse, Residential
- Attached to another structure: Yes
Materials
- Brick, Vinyl Siding
- Foundation: Poured Concrete
- Roof: Shingle
Condition
- 16-30 Years
- New construction: No
- Year built: 2006
Utilities & green energy
- Sewer: Sewer (Municipal)
- Water: Municipal
- Utilities for property: Cable Connected, Electricity Connected, Natural Gas Connected, Recycling Pickup, Street Lights, Phone Connected
Community & HOA
Community
- Security: Carbon Monoxide Detector(s), Smoke Detector(s)
Location
- Region: Woolwich
Financial & listing details
- Price per square foot: C$479/sqft
- Annual tax amount: C$3,480
- Date on market: 4/10/2026
- Inclusions: Built-in Microwave, Dishwasher, Dryer, Range Hood, Refrigerator, Stove, Washer
- Exclusions: Small Shed
- Electric utility on property: Yes
Price history
| Date | Event | Price |
|---|---|---|
| 6/29/2026 | Sold | C$685,000C$479/sqft |
Source: ITSO #40815553 Report a problem | ||
Public tax history
Tax history is unavailable.
Neighborhood: N3B
Nearby homes
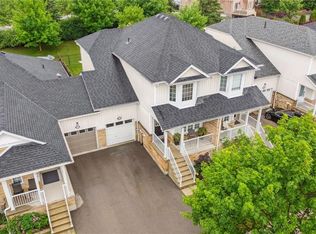
- C$675,0003 bd3 ba1.5k sqft49 Porchlight Dr, Woolwich, ON N3B3M7Sold
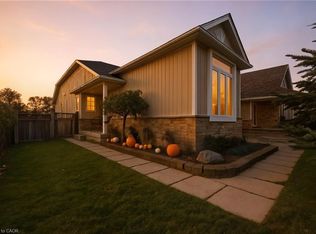
- C$650,0003 bd2 ba1k sqft58 Porchlight Dr, Woolwich, ON N3B3M7Sold
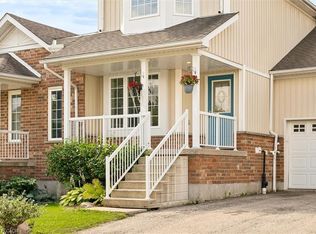
- C$614,9003 bd3 ba1.2k sqft21 Porchlight Dr, Elmira, ON N3B3M7New Construction
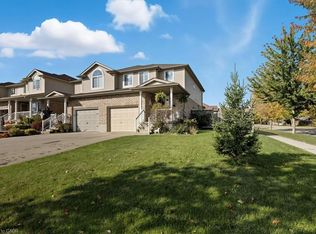
- C$--3 bd3 ba1.5k sqft60 Raising Mill Gate, Woolwich, ON N3B3N5Off Market
- C$780,0004 bd3 ba1.5k sqft204 Park Ave W, Woolwich, ON N3B3N3For Sale
- C$---- bd-- ba-- sqft72 Raising Mill Gate, Woolwich, ON N3B3N5Off Market
- C$---- bd-- ba-- sqft41 Bristow Creek Dr, Woolwich, ON N3B3K6Off Market
- C$695,0004 bd3 ba1.5k sqft96 Raising Mill Gate, Woolwich, ON N3B3N7Sold
Nearby schools
GreatSchools rating
No schools nearby
We couldn't find any schools near this home.
Schools provided by the listing agent
- Elementary: Public: Riverside P.S. (K-6), Park Manor P.S. (7-8) | Catholic: St. Teresa (K-8)
- High: Public: Elmira D.S.S. | Catholic: St. David C.S.S.
Source: ITSO. This data may not be complete. We recommend contacting the local school district to confirm school assignments for this home.
- Ontario
- Waterloo Regional Municipality
- Woolwich
- N3B 3M7
- 34 Porchlight Dr
