This beautifully updated end-unit freehold townhouse bungalow offers a perfect blend of comfort, convenience, and modern style — ideal for anyone seeking easy main-floor living. You’ll love the bright, open-concept layout featuring hardwood floors, all-new light fixtures, and a modern kitchen updated in 2023 with newer appliances (2022). The primary bedroom includes its own ensuite, while the brand-new finished basement (2025) provides additional living space and a rough-in for a third bathroom, offering flexibility for the future. Thoughtfully maintained with major updates already done — including a roof (2021), hot water heater (2024), and a new front bay window — this home is truly move-in ready. Step outside to enjoy the fully fenced backyard, complete with privacy and access to a peaceful walking trail right behind the home. With an attached garage, new luxury vinyl plank flooring in the bedrooms and basement, and a location surrounded by parks, trails, and a nearby golf course, this property offers the lifestyle and convenience you’ve been looking for.
Sold for $650,000
C$650,000
58 Porchlight Dr, Woolwich, ON N3B 3M7
3beds
1,066sqft
Row/Townhouse, Residential
Built in 2005
3,947 Square Feet Lot
$-- Zestimate®
C$610/sqft
C$2,573 Estimated rent
Home value
Not available
Estimated sales range
Not available
Not available
Owner options
List your home for rent
C$2,573/mo
Rent Zestimate®
Find your next renter with Zillow Rental Manager. Plus, with online applications, you can quickly screen prospective tenants – for free.
C$2,573/mo
Rent Zestimate®
Refinance and save
C$2,748/mo
Est. payment
Refinancing to a lower rate could help reduce your monthly payments and save thousands over the life of the loan.
C$2,748/mo
Est. payment
Explore your selling options
Work with a Zillow partner agent
Leverage their expertise and Zillow's premium Showcase listings to get your home seen by more buyers.
Get startedList with your own agent
Get your home in front of millions of buyers by listing it on Zillow.
Learn how to do itSell it yourself
Take full control of how buyers see your home on Zillow by listing For Sale by Owner (FSBO).
List your homeWhat's special
Zillow last checked:
Listing updated:
Listed by:
Ryan Schinker, Salesperson,
Real Broker Ontario Ltd.
Source: ITSO,MLS®#: 40784226Originating MLS®#: Cornerstone Association of REALTORS®
Facts & features
Interior
Bedrooms & bathrooms
- Bedrooms: 3
- Bathrooms: 2
- Full bathrooms: 2
- Main level bathrooms: 2
- Main level bedrooms: 2
Bedroom
- Description: 2nd Bedroom, presently used as a Den
- Features: Cathedral Ceiling(s), Wall-to-Wall Closet
- Level: Main
Other
- Features: Carpet Wall-to-Wall, Ensuite, Wall-to-Wall Closet
- Level: Main
Bedroom
- Level: Basement
Bathroom
- Features: 3-Piece
- Level: Main
Other
- Features: 4-Piece
- Level: Main
Great room
- Description: Great Room combined with Dining Room
- Features: Hardwood Floor, Sliding Doors, Walkout to Balcony/Deck
- Level: Main
Kitchen
- Description: Ceramic flooring, appliances and moveable Island. Access from the garage, corner window in front of the sink.
- Features: Double Vanity, Inside Entry, Laundry, Open Concept, Tile Floors
- Level: Main
Laundry
- Description: Conveniently located off the Kitchen in an enclosed closet.
- Features: Wall-to-Wall Closet
- Level: Main
Heating
- Forced Air, Natural Gas
Cooling
- Central Air
Appliances
- Included: Built-in Microwave, Dishwasher, Dryer, Gas Stove, Microwave, Refrigerator, Washer
- Laundry: Main Level
Features
- Auto Garage Door Remote(s), Built-In Appliances, Central Vacuum Roughed-in
- Windows: Window Coverings
- Basement: Full,Finished,Sump Pump
- Has fireplace: No
Interior area
- Total structure area: 2,014
- Total interior livable area: 1,066 sqft
- Finished area above ground: 1,066
- Finished area below ground: 948
Property
Parking
- Total spaces: 3
- Parking features: Attached Garage, Garage Door Opener, Asphalt, Private Drive Single Wide
- Attached garage spaces: 1
- Uncovered spaces: 2
Accessibility
- Accessibility features: Open Floor Plan
Features
- Stories: 1
- Patio & porch: Deck
- Exterior features: Backs on Greenbelt, Landscaped, Year Round Living
- Fencing: Full
- Frontage type: North
- Frontage length: 36.42
Lot
- Size: 3,947 Square Feet
- Dimensions: 36.42 x 108.4
- Features: Urban, Rectangular, Near Golf Course, Greenbelt, Landscaped, Park, Place of Worship, Playground Nearby, Public Transit, Quiet Area, Rec./Community Centre, Schools
- Topography: Flat
Details
- Parcel number: 228140307
- Zoning: R7
Construction
Type & style
- Home type: Townhouse
- Architectural style: Bungalow
- Property subtype: Row/Townhouse, Residential
- Attached to another structure: Yes
Materials
- Brick, Vinyl Siding
- Foundation: Poured Concrete
- Roof: Shingle
Condition
- 16-30 Years
- New construction: No
- Year built: 2005
Utilities & green energy
- Sewer: Sewer (Municipal)
- Water: Municipal
- Utilities for property: Cable Available, Natural Gas Connected, Recycling Pickup, Phone Connected
Community & HOA
Community
- Security: Carbon Monoxide Detector, Smoke Detector, Carbon Monoxide Detector(s), Smoke Detector(s)
Location
- Region: Woolwich
Financial & listing details
- Price per square foot: C$610/sqft
- Annual tax amount: C$3,457
- Date on market: 11/16/2025
- Inclusions: Built-in Microwave, Carbon Monoxide Detector, Dishwasher, Dryer, Garage Door Opener, Gas Stove, Microwave, Refrigerator, Smoke Detector, Washer, Window Coverings, Schedule B In Supplements
- Exclusions: Front Bedroom Drapes / Window Coverings And Light Fixture
Price history
| Date | Event | Price |
|---|---|---|
| 12/17/2025 | Sold | C$650,000C$610/sqft |
Source: ITSO #40784226 Report a problem | ||
Public tax history
Tax history is unavailable.
Neighborhood: N3B
Nearby homes
- C$675,0003 bd3 ba1.5k sqft49 Porchlight Dr, Woolwich, ON N3B3M7Sold
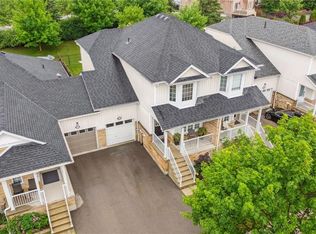
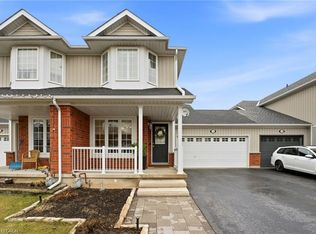
- C$685,0003 bd3 ba1.4k sqft34 Porchlight Dr, Woolwich, ON N3B3M7Sold
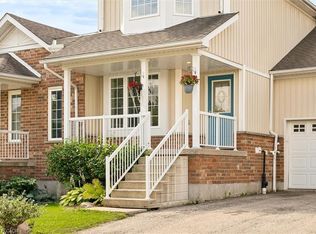
- C$614,9003 bd3 ba1.2k sqft21 Porchlight Dr, Elmira, ON N3B3M7New Construction
- C$---- bd-- ba-- sqft41 Bristow Creek Dr, Woolwich, ON N3B3K6Off Market
- C$---- bd-- ba-- sqft94 Porchlight Dr, Woolwich, ON N3B3M8Off Market
- C$580,0003 bd2 ba1k sqft28 Bristow Creek Dr, Woolwich, ON N3B3K6Sold
- C$750,0003 bd2 ba1.4k sqft46 Spring Wagon Ln, Woolwich, ON N3B3M9Sold
- C$---- bd-- ba-- sqft72 Raising Mill Gate, Woolwich, ON N3B3N5Off Market
Nearby schools
GreatSchools rating
No schools nearby
We couldn't find any schools near this home.
Schools provided by the listing agent
- Elementary: John Mahood Public, St Theresea And Park Manor
- High: Edss
Source: ITSO. This data may not be complete. We recommend contacting the local school district to confirm school assignments for this home.
- Ontario
- Waterloo Regional Municipality
- Woolwich
- N3B 3M7
- 58 Porchlight Dr
