Beautiful semi-detached home located in a family-friendly neighbourhood, backing onto a community park and within walking distance to downtown Elmira, schools, parks, arena, and many everyday amenities. This well-maintained home offers excellent curb appeal with a spacious covered front porch and a fully fenced backyard complete with patio and utility shed. The bright main floor features a cozy living room and an oak kitchen and dinette with wall unit and a walkout to the rear yard, making it ideal for everyday living and entertaining. Upstairs you will find three bedrooms, including a primary bedroom with walk-in closet, along with a 4-piece bathroom. The finished basement offers additional living space with a spacious rec room and a 3-piece bathroom, and plenty of storage potential. Numerous updates have been completed throughout the home, including kitchen countertop, backsplash, and shelving (2020), front and side windows (2021), interior painting (2022), updated upstairs bathroom toilet (2022), new storm door (2023), new fence, exterior stairs and railing (2023), washer and dryer (2023), water softener (2023), basement carpet (2024), and furnace (2025). Main bath new counter and sink (2026) Additional features include white trim and 800 series doors throughout, double driveway parking
Pending
C$549,900
28 Bristow Creek Dr, Woolwich, ON N3B 3K6
3beds
1,050sqft
Single Family Residence, Residential
Built in 1997
3,528 Square Feet Lot
$-- Zestimate®
C$524/sqft
C$-- HOA
What's special
Excellent curb appealSpacious covered front porchFully fenced backyardUtility shedBright main floorOak kitchen and dinetteThree bedrooms
- 95 days |
- 2 |
- 0 |
Zillow last checked:
Listing updated:
Listed by:
Annette M. Blake, Broker,
RE/MAX SOLID GOLD REALTY (II) LTD.
Source: ITSO,MLS®#: 40828396Originating MLS®#: Cornerstone Association of REALTORS®
Facts & features
Interior
Bedrooms & bathrooms
- Bedrooms: 3
- Bathrooms: 2
- Full bathrooms: 2
Other
- Level: Second
Bedroom
- Level: Second
Bedroom
- Level: Second
Bathroom
- Features: 4-Piece
- Level: Second
Bathroom
- Features: 3-Piece
- Level: Basement
Eat in kitchen
- Level: Main
Laundry
- Level: Basement
Living room
- Level: Main
Recreation room
- Level: Basement
Heating
- Forced Air, Natural Gas
Cooling
- Central Air
Appliances
- Included: Water Softener, Dryer, Refrigerator, Stove, Washer
- Laundry: In Basement, Laundry Room
Features
- High Speed Internet
- Windows: Window Coverings
- Basement: Full,Finished
- Has fireplace: No
Interior area
- Total structure area: 1,588
- Total interior livable area: 1,050 sqft
- Finished area above ground: 1,050
- Finished area below ground: 538
Video & virtual tour
Property
Parking
- Total spaces: 2
- Parking features: Asphalt, Private Drive Single Wide
- Uncovered spaces: 2
Features
- Patio & porch: Patio, Porch
- Fencing: Full
- Frontage type: East
- Frontage length: 36.00
Lot
- Size: 3,528 Square Feet
- Dimensions: 36 x 98
- Features: Urban, Irregular Lot, City Lot, Near Golf Course, Library, Park, Place of Worship, Playground Nearby, Public Transit, Rec./Community Centre, Schools, Shopping Nearby
Details
- Additional structures: Shed(s)
- Parcel number: 228140090
- Zoning: R5
Construction
Type & style
- Home type: SingleFamily
- Architectural style: Two Story
- Property subtype: Single Family Residence, Residential
- Attached to another structure: Yes
Materials
- Brick Veneer, Vinyl Siding
- Foundation: Poured Concrete
- Roof: Asphalt Shing
Condition
- 16-30 Years
- New construction: No
- Year built: 1997
Utilities & green energy
- Sewer: Sewer (Municipal)
- Water: Municipal
- Utilities for property: Cable Connected, Cell Service, Electricity Connected, Garbage/Sanitary Collection, Natural Gas Connected, Recycling Pickup, Street Lights, Phone Connected
Community & HOA
Community
- Security: Carbon Monoxide Detector(s), Smoke Detector(s)
Location
- Region: Woolwich
Financial & listing details
- Price per square foot: C$524/sqft
- Annual tax amount: C$2,850
- Date on market: 5/20/2026
- Inclusions: Dryer, Refrigerator, Stove, Washer, Window Coverings
- Electric utility on property: Yes
Price history
| Date | Event | Price |
|---|---|---|
| 5/29/2026 | Pending sale | C$549,900C$524/sqft |
Source: ITSO #40828396 Report a problem | ||
| 5/20/2026 | Listed for sale | C$549,900C$524/sqft |
Source: ITSO #40828396 Report a problem | ||
Public tax history
Tax history is unavailable.
Climate risks
Neighborhood: N3B
Nearby schools
GreatSchools rating
No schools nearby
We couldn't find any schools near this home.
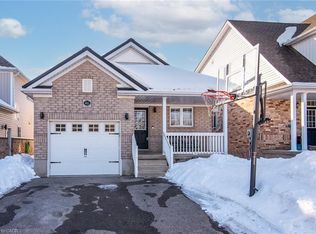
- C$750,0003 bd2 ba1.4k sqft46 Spring Wagon Ln, Woolwich, ON N3B3M9Sold
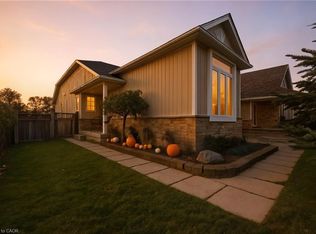
- C$---- bd-- ba-- sqft41 Bristow Creek Dr, Woolwich, ON N3B3K6Off Market
- C$---- bd-- ba-- sqft94 Porchlight Dr, Woolwich, ON N3B3M8Off Market
- C$650,0003 bd2 ba1k sqft58 Porchlight Dr, Woolwich, ON N3B3M7Sold
- C$570,0003 bd2 ba1.3k sqft6 Harness Ln, Woolwich, ON N3B3K5Sold
- C$746,0003 bd4 ba1.4k sqft137 Porchlight Dr, Woolwich, ON N3B0A3Sold
- C$867,0004 bd3 ba1.9k sqft75 Bristow Creek Dr, Woolwich, ON N3B3P5Sold
- C$655,0003 bd2 ba1.5k sqft57 Porchlight Dr, Woolwich, ON N3B3M7For Sale
Similar homes
- C$674,0003 bd2 ba1.1k sqft124 Queensway Dr, Woolwich, ON N0B 2N0For Sale
 MLS ID #40855436, Courtney Pfaff, Salesperson, Peak Realty Ltd.. ITSO
 - C$415,0002 bd2 ba1k sqft30 Flamingo Dr #30, Woolwich, ON N3B 1V5For Sale
 MLS ID #40854920, Matt Bowlby, Salesperson, Royal LePage Wolle Realty. ITSO
 - C$599,9003 bd2 ba944 sqft36 Amos Ave, Waterloo, ON N2L 5G3For Sale
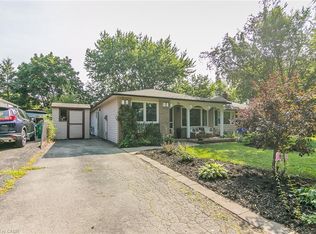 MLS ID #40855037, Ian Inglis, Broker, RE/MAX SOLID GOLD REALTY (II) LTD.. ITSO
 - C$549,9003 bd2 ba1.3k sqft133 Elm Ridge Dr, Kitchener, ON N2N 1J3For Sale
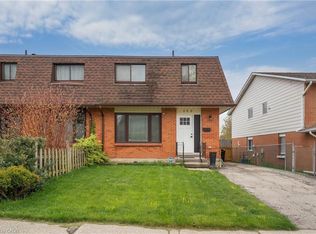 MLS ID #40852542, John Alberto Amorim, Salesperson, PEAK REALTY LTD.. ITSO
 - C$649,9003 bd2 ba1.1k sqft315 Mayview Cres #B, Waterloo, ON N2V 1P6For SaleMLS ID #40844884, Ashley Gies-Johnson, Salesperson, Royal LePage Wolle Realty. ITSO
- C$650,0003 bd2 ba980 sqft659 Glen Forrest Blvd, Waterloo, ON N2L 4K4For SaleMLS ID #40854978, Alexander Mityuk, Broker, Royal LePage Wolle Realty. ITSO
- C$575,0003 bd2 ba929 sqft87 Christopher Dr, Waterloo, ON N2J 4J6For SaleMLS ID #40827906, Tanya Namink, Salesperson, RE/MAX SOLID GOLD REALTY (II) LTD.. ITSO
- C$649,9003 bd2 ba883 sqft274 Northlake Dr #B, Waterloo, ON N2V 1A9For SaleMLS ID #40849840, Gita Arefi, Salesperson, RE/MAX TWIN CITY REALTY INC.. ITSO
- C$650,0004 bd2 ba1.4k sqft475 Kingscourt Dr #A, Waterloo, ON N2K 2X9For SaleMLS ID #40854916, Aron Pinto, Broker, EXP REALTY. ITSO
- C$565,0003 bd3 ba1.3k sqft15 Dales Dr, Mapleton, ON N0G 1P0For SaleMLS ID #40833527, John Zwart, Broker of Record, Home and Property Real Estate Ltd.. ITSO
- C$560,0002 bd2 ba1.3k sqft60 Pine Ridge Rd, Centre Wellington, ON N0B 1J0For SaleMLS ID #40853693, Ryan Moore, Salesperson, KELLER WILLIAMS INNOVATION REALTY. ITSO
- C$565,0003 bd2 ba1.1k sqft460 Parkview Cres, Cambridge, ON N3H 4X7For SaleMLS ID #40851970, Mark Lurie, Salesperson, Royal LePage Wolle Realty. ITSO
- C$540,0003 bd2 ba1.1k sqft180 Marksam Rd #80, Guelph, ON N1H 8G4For SaleMLS ID #40851976, Andra Arnold, Salesperson, Royal LePage Royal City Realty. ITSO
- C$575,0004 bd2 ba1.4k sqft97 Uxbridge Cres, Kitchener, ON N2E 2S2For SaleCentury 21 Canada
- C$734,8003 bd3 ba1.2k sqft124 Prosperity Dr, Kitchener, ON N2E 4E8For SaleMLS ID #40857239, Sharon Graf, Salesperson, Re/Max Icon Realty. ITSO
- C$699,9003 bd2 ba1.4k sqft751 Laurelwood Dr, Waterloo, ON N2V 2W2For SaleMLS ID #40848824, Bonnie Bender, Salesperson, RE/MAX SOLID GOLD REALTY (II) LTD.. ITSO
- C$699,9003 bd2 ba1.4k sqft218 Inverhuron Cres #A, Waterloo, ON N2V 2H7For SaleMLS ID #40851312, Dave Roach, Broker, RED AND WHITE REALTY INC.. ITSO
- C$599,0003 bd3 ba1.5k sqft371 Ottawa St S, Kitchener, ON N2M 3P3For SaleMLS ID #40851893, Lindsey Medeiros, Salesperson, Re/Max Twin City Realty Inc.. ITSO
- C$584,9006 bd3 ba1k sqft61 Balfour Cres, Kitchener, ON N2C 1Z6For SaleMLS ID #40849444, Riz Jadavji, Salesperson, Royal LePage Wolle Realty. ITSO
- C$599,0003 bd2 ba1.4k sqft50 South Dr, Kitchener, ON N2M 4B5For SaleMLS ID #40810909, Scott Benson, Salesperson, Real Broker Ontario Ltd.. ITSO
