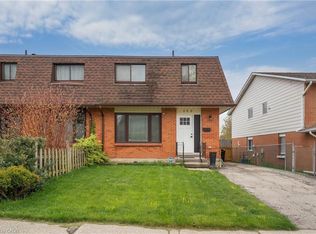
Rare large semi backsplit located on a quiet court in desirable Glencairn. This property situated on a very deep 139 foot lot and has in law potential. Walk up your long asphalt driveway (2018). Step through your covered front porch. Open entryway with handy front hall closet. The living room and dining room feature hardwood flooring throughout. The kitchen comes with a new stainless steel fridge and stove (2026) and it also has a side entrance with a large pass through open to the dining room. Upstairs you will find three good sized bedroom with a newer 4 piece bathroom (2023) with vanity, toilet and tub. The lower level has a 4th bedroom with a newer door that leads to your private backyard with a deck and mature trees. This level also includes a family room and a 3 piece bathroom. The basement of this home has a large rec room and laundry. Other upgrades include: Furnace (2023), Roof (2018) and more. Located just a few steps from Glencairn School, trails, Country Hills community centre, Lions arena, Groceries, shopping, etc.. Come see it for yourself!
For sale
C$575,000
97 Uxbridge Cres, Kitchener, ON N2E 2S2
4beds
1,435sqft
Single Family Residence, Residential
Built in 1983
-- sqft lot
$-- Zestimate®
C$401/sqft
C$-- HOA
What's special
Quiet courtCovered front porchOpen entrywayHandy front hall closetFamily room
- 1 day |
- 20 |
- 1 |
Zillow last checked:
Listing updated:
Listed by:
Adam Padfield, Salesperson,
CENTURY 21 HERITAGE HOUSE LTD.
Source: ITSO,MLS®#: 40850618Originating MLS®#: Cornerstone Association of REALTORS®
Facts & features
Interior
Bedrooms & bathrooms
- Bedrooms: 4
- Bathrooms: 2
- Full bathrooms: 2
Other
- Level: Second
Bedroom
- Level: Second
Bedroom
- Level: Second
Bedroom
- Level: Lower
Bathroom
- Features: 4-Piece
- Level: Second
Bathroom
- Features: 3-Piece
- Level: Lower
Dining room
- Level: Main
Family room
- Level: Lower
Kitchen
- Level: Main
Laundry
- Level: Basement
Living room
- Level: Main
Recreation room
- Level: Basement
Utility room
- Level: Basement
Heating
- Forced Air, Natural Gas
Cooling
- Central Air
Appliances
- Included: Water Heater, Dryer, Refrigerator, Stove, Washer
Features
- In-law Capability
- Basement: Separate Entrance,Walk-Out Access,Full,Finished
- Has fireplace: No
Interior area
- Total structure area: 1,435
- Total interior livable area: 1,435 sqft
- Finished area above ground: 1,435
Property
Parking
- Total spaces: 3
- Parking features: Outside/Surface/Open, Private Drive Single Wide
- Uncovered spaces: 3
Features
- Stories: 1
- Patio & porch: Deck, Porch
- Frontage type: North
- Frontage length: 42.94
Lot
- Dimensions: 42.94 x 139.03
- Features: Urban, Irregular Lot, Dog Park, Hospital, Library, Major Highway, Park, Place of Worship, Playground Nearby, Public Transit, Rec./Community Centre, Regional Mall, School Bus Route, Schools, Shopping Nearby, Trails
Details
- Parcel number: 226100074
- Zoning: RES-4
Construction
Type & style
- Home type: SingleFamily
- Architectural style: Backsplit
- Property subtype: Single Family Residence, Residential
- Attached to another structure: Yes
Materials
- Brick, Vinyl Siding
- Foundation: Poured Concrete
- Roof: Asphalt Shing
Condition
- 31-50 Years
- New construction: No
- Year built: 1983
Utilities & green energy
- Sewer: Sewer (Municipal)
- Water: Municipal
Community & HOA
Location
- Region: Kitchener
Financial & listing details
- Price per square foot: C$401/sqft
- Annual tax amount: C$3,717
- Date on market: 8/7/2026
- Inclusions: Dryer, Refrigerator, Stove, Washer
A
Adam Padfield, Salesperson
(519) 570-4663
By pressing Contact Agent, you agree that the real estate professional identified above may call/text you about your search, which may involve use of automated means and pre-recorded/artificial voices. You don't need to consent as a condition of buying any property, goods, or services. Message/data rates may apply. You also agree to our Terms of Use. Zillow does not endorse any real estate professionals. We may share information about your recent and future site activity with your agent to help them understand what you're looking for in a home.
Price history
| Date | Event | Price |
|---|---|---|
| 8/7/2026 | Listed for sale | C$575,000C$401/sqft |
Source: ITSO #40850618 Report a problem | ||
Public tax history
Tax history is unavailable.
Climate risks
Neighborhood: Country Hill West
Nearby schools
GreatSchools rating
No schools nearby
We couldn't find any schools near this home.
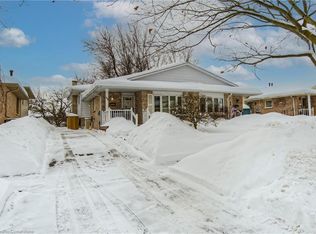
- C$674,0003 bd2 ba1.3k sqft93 Uxbridge Cres, Kitchener, ON N2E2S2Sold
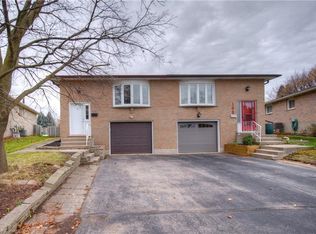
- C$705,0004 bd2 ba1.1k sqft110 Uxbridge Cres, Kitchener, ON N2E2P8Sold
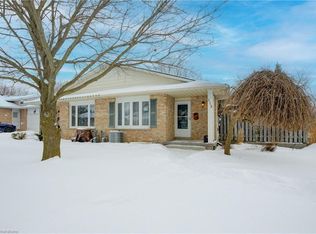
- C$685,0003 bd2 ba1.5k sqft115 Uxbridge Cres, Kitchener, ON N2E2S2Sold
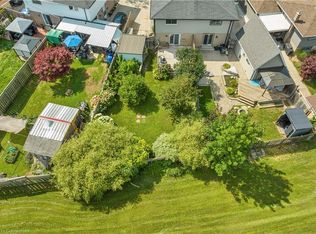
- C$610,0003 bd2 ba1k sqft28 Uxbridge Cres, Kitchener, ON N2E2P8Sold
- C$---- bd-- ba-- sqft34 Uxbridge Cres, Kitchener, ON N2E2P8Off Market
- C$675,0003 bd2 ba1.3k sqft23 Briar Knoll Dr, Kitchener, ON N2E1X9For Sale
- C$477,0003 bd1 ba1k sqft700 Erinbrook Dr #16, Kitchener, ON N2E2S7Sold
- C$469,9003 bd1 ba1k sqft700 Erinbrook Dr #22, Kitchener, ON N2E2S7For Sale
Similar homes
- C$529,9003 bd2 ba1.1k sqft54 Ellis Cres N #A, Waterloo, ON N2J 4L2For Sale
 MLS ID #40853144, Dave Macmillan, Broker, PEAK REALTY LTD.. ITSO
 - C$539,9004 bd2 ba1.4k sqft54 Green Valley Dr #13, Kitchener, ON N2P 2A1For Sale
 MLS ID #40851308, Jeff Witmer, Salesperson, Royal LePage Wolle Realty. ITSO
 - C$549,9003 bd2 ba1.3k sqft133 Elm Ridge Dr, Kitchener, ON N2N 1J3For Sale
 MLS ID #40852542, John Alberto Amorim, Salesperson, PEAK REALTY LTD.. ITSO
 - C$599,0004 bd2 ba1k sqft2 Keewatin Ave, Kitchener, ON N2B 3L5For Sale
 MLS ID #40852934, Hercules Mina, Salesperson, HOUSESIGMA INC. ITSO
 - C$599,9003 bd2 ba1.6k sqft562 Erinbrook Dr, Kitchener, ON N2E 3M8New ConstructionMLS ID #40845438, Christine Just, Salesperson, Peak Realty Ltd.. ITSO
- C$579,9003 bd2 ba1.1k sqft460 Parkview Cres, Cambridge, ON N3H 4X7For SaleMLS ID #40851970, Mark Lurie, Salesperson, Royal LePage Wolle Realty. ITSO
- C$499,0003 bd2 ba1.7k sqft111 Oprington Ct, Kitchener, ON N2N 3E2For SaleMLS ID #40853353, Austin Ye, Salesperson, HOMELIFE LANDMARK REALTY INC. ITSO
- C$630,0004 bd3 ba1.4k sqft126 Dinison Cres, Kitchener, ON N2E 2V2For SaleMLS ID #40837813, Scott Benson, Salesperson, Real Broker Ontario Ltd.. ITSO
- C$525,0003 bd2 ba1k sqft80 Weichel St, Kitchener, ON N2M 2A6For SaleMLS ID #40851642, Paula Conrad, Broker, Royal LePage Wolle Realty. ITSO
- C$675,0003 bd3 ba1.7k sqft88 Manor Dr, Kitchener, ON N2A 2V1For SaleMLS ID #40852949, Eric Skovsgaard, Salesperson, ROYAL LEPAGE WOLLE REALTY. ITSO
- C$727,0004 bd3 ba1.5k sqft71 Peach Blossom Cres, Kitchener, ON N2E 3Z7For SaleMLS ID #40853145, Samantha Ramos, Salesperson, Royal LePage Wolle Realty. ITSO
- C$584,9006 bd3 ba1k sqft61 Balfour Cres, Kitchener, ON N2C 1Z6For SaleMLS ID #40849444, Riz Jadavji, Salesperson, Royal LePage Wolle Realty. ITSO
- C$639,0003 bd3 ba1.5k sqft371 Ottawa St S, Kitchener, ON N2M 3P3For SaleMLS ID #40851893, Lindsey Medeiros, Salesperson, Re/Max Twin City Realty Inc.. ITSO
- C$579,0003 bd3 ba1.2k sqft10 Fallowfield Dr #19, Kitchener, ON N2C 0A4For SaleMLS ID #40834965, Scott Benson, Salesperson, Real Broker Ontario Ltd.. ITSO
- C$569,9003 bd3 ba1.2k sqft30 Fallowfield Dr, Kitchener, ON N2C 0A8For SaleMLS ID #40831859, Senthol Kumar, Salesperson, RE/MAX Real Estate Centre Inc.. ITSO
- C$609,8884 bd3 ba1.4k sqft48 Guerin Ave, Kitchener, ON N2A 1S8For SaleMLS ID #40850183, Riz Jadavji, Salesperson, Royal LePage Wolle Realty. ITSO
- C$640,0004 bd2 ba1k sqft27 Vicmount Dr, Kitchener, ON N2M 2A2For SaleMLS ID #40831759, Alyssa Vasey, Salesperson, RE/MAX TWIN CITY REALTY INC.. ITSO
- C$619,9003 bd2 ba950 sqft140 Arrowhead Cres, Kitchener, ON N2P 1B9For SaleMLS ID #40849399, Kimberley Ann Huxted, Broker, CONDO CULTURE, BROKERAGE. ITSO
- C$825,0004 bd3 ba1.3k sqft167 Westvale Dr, Waterloo, ON N2T 1B7For SaleMLS ID #40853344, Maria Prunean, Salesperson, PEAK REALTY LTD.. ITSO
- C$589,9004 bd2 ba1k sqft602 Highpoint Ave, Waterloo, ON N2L 4N1For SaleMLS ID #40850923, Piyush Bhalala, Salesperson, RE/MAX TWIN CITY REALTY INC.. ITSO
