Welcome to 28 Uxbridge Crescent, Kitchener – A beautifully updated semi-detached home in the heart of the desirable Williamsburg community! Situated on a spacious 22 x 127 ft lot, this move-in-ready house comes with so much potential. From the moment you arrive, you’ll appreciate the extended driveway with parking for up to four vehicles—a rare find in this family-friendly neighborhood. Step inside to discover a freshly painted interior accented with all new doors, giving the home a crisp, updated feel. The main level features a renovated kitchen (2013) with sleek stainless steel appliances, granite countertops, and a chic backsplash that ties the space together beautifully. Adjacent to the kitchen is a dining area, perfect for casual meals or entertaining guests. Upstairs, there are 3 well-appointed bedrooms and a 3pc bathroom, all updated with comfort and modern living in mind. The windows, electrical, furnace, hot water tank, and bathroom renovations were all completed in 2013. The fully finished basement adds tremendous value and versatility, offering a spacious recreation room, an additional 3-piece bathroom & a laundry area with extra storage. Step outside into your private backyard oasis, fully fenced for privacy and lined with mature trees and lush greenery. A large deck provides the perfect setting for summer BBQs, outdoor dining, or quiet evenings under the stars. The backyard features two gates, one of which opens directly to the park behind—no rear neighbors and direct access to green space make this yard truly special! Located in a well-established neighborhood, this home is walking distance to top-rated schools, shopping, public transit & offers quick access to Highway 401. Enjoy nearby public trails and parks. Whether you're a first-time home buyer or savvy investor, this property checks all the boxes. Why rent when you can own a move-in ready home like this at such an affordable price. Don’t miss your chance, Book your Showing today!
Sold for $610,000
C$610,000
28 Uxbridge Cres, Kitchener, ON N2E 2P8
3beds
1,091sqft
Single Family Residence, Residential
Built in 1982
2,872 Square Feet Lot
$-- Zestimate®
C$559/sqft
C$2,619 Estimated rent
Home value
Not available
Estimated sales range
Not available
Not available
Owner options
List your home for rent
C$2,619/mo
Rent Zestimate®
Find your next renter with Zillow Rental Manager. Plus, with online applications, you can quickly screen prospective tenants – for free.
C$2,619/mo
Rent Zestimate®
Refinance and save
C$2,579/mo
Est. payment
Refinancing to a lower rate could help reduce your monthly payments and save thousands over the life of the loan.
C$2,579/mo
Est. payment
Explore your selling options
Work with a Zillow partner agent
Leverage their expertise and Zillow's premium Showcase listings to get your home seen by more buyers.
Get startedList with your own agent
Get your home in front of millions of buyers by listing it on Zillow.
Learn how to do itSell it yourself
Take full control of how buyers see your home on Zillow by listing For Sale by Owner (FSBO).
List your homeWhat's special
Zillow last checked:
Listing updated:
Listed by:
Anurag Sharma, Broker,
RE/MAX Twin City Realty Inc.
Source: ITSO,MLS®#: 40759415Originating MLS®#: Cornerstone Association of REALTORS®
Facts & features
Interior
Bedrooms & bathrooms
- Bedrooms: 3
- Bathrooms: 2
- Full bathrooms: 2
Other
- Level: Second
Bedroom
- Level: Second
Bedroom
- Level: Second
Bathroom
- Features: 3-Piece
- Level: Second
Bathroom
- Features: 3-Piece
- Level: Basement
Dining room
- Level: Main
Kitchen
- Level: Main
Living room
- Level: Main
Recreation room
- Level: Basement
Heating
- Forced Air, Natural Gas
Cooling
- Central Air
Appliances
- Included: Water Heater, Water Softener, Built-in Microwave, Dishwasher, Dryer, Freezer, Refrigerator, Stove, Washer
- Laundry: In Basement
Features
- Basement: Full,Finished,Sump Pump
- Has fireplace: No
Interior area
- Total structure area: 1,588
- Total interior livable area: 1,091 sqft
- Finished area above ground: 1,091
- Finished area below ground: 497
Property
Parking
- Total spaces: 4
- Parking features: Private Drive Single Wide
- Uncovered spaces: 4
Features
- Patio & porch: Deck
- Fencing: Full
- Frontage type: West
- Frontage length: 22.62
Lot
- Size: 2,872 Square Feet
- Dimensions: 22.62 x 127
- Features: Urban, Greenbelt, Highway Access, Library, Open Spaces, Park, Playground Nearby, Public Transit, Quiet Area, Ravine, Schools, Shopping Nearby, Trails
Details
- Parcel number: 226100047
- Zoning: R2B
Construction
Type & style
- Home type: SingleFamily
- Architectural style: Two Story
- Property subtype: Single Family Residence, Residential
- Attached to another structure: Yes
Materials
- Brick, Vinyl Siding
- Foundation: Poured Concrete
- Roof: Asphalt Shing
Condition
- 31-50 Years
- New construction: No
- Year built: 1982
Utilities & green energy
- Sewer: Sewer (Municipal)
- Water: Municipal
Community & HOA
Community
- Security: Smoke Detector, Carbon Monoxide Detector(s), Smoke Detector(s)
Location
- Region: Kitchener
Financial & listing details
- Price per square foot: C$559/sqft
- Annual tax amount: C$3,337
- Date on market: 8/12/2025
- Inclusions: Built-in Microwave, Dishwasher, Dryer, Freezer, Refrigerator, Smoke Detector, Stove, Washer
Price history
| Date | Event | Price |
|---|---|---|
| 9/23/2025 | Sold | C$610,000C$559/sqft |
Source: ITSO #40759415 Report a problem | ||
Public tax history
Tax history is unavailable.
Neighborhood: Country Hill West
Nearby homes
- C$499,9004 bd2 ba1.1k sqft15 Uxbridge Cres, Kitchener, ON N2E2S2For Sale

- C$674,0003 bd2 ba1.3k sqft93 Uxbridge Cres, Kitchener, ON N2E2S2Sold
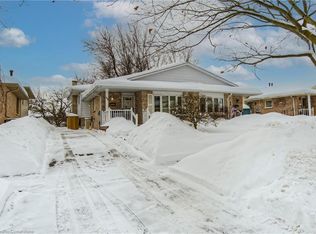
- C$705,0004 bd2 ba1.1k sqft110 Uxbridge Cres, Kitchener, ON N2E2P8Sold
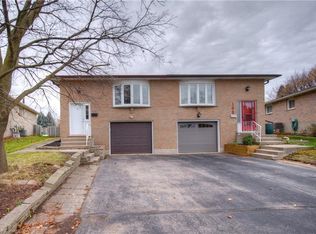
- C$685,0003 bd2 ba1.5k sqft115 Uxbridge Cres, Kitchener, ON N2E2S2Sold
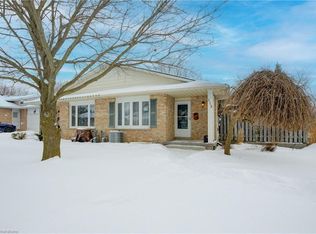
- C$449,0003 bd2 ba1k sqft750 Erinbrook Dr #2, Kitchener, ON N2E2S7For Sale
- C$--3 bd2 ba1.1k sqft801 Erinbrook Dr, Kitchener, ON N2E2V4Off Market
- C$724,9003 bd2 ba1.3k sqft23 Briar Knoll Dr, Kitchener, ON N2E1X9For Sale
- C$--3 bd2 ba2.3k sqft228 Rosebank Pl, Kitchener, ON N2E2R8Off Market
Nearby schools
GreatSchools rating
No schools nearby
We couldn't find any schools near this home.
Schools provided by the listing agent
- Elementary: Https://Bpweb.Stswr.Ca/Eligibility
Source: ITSO. This data may not be complete. We recommend contacting the local school district to confirm school assignments for this home.
