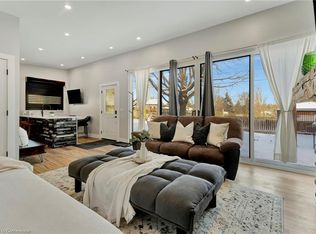
Rare find in the quiet and picturesque village of St. Jacobs, just a short 10-minute drive to Waterloo! This lovingly cared-for 3-bedroom home offers a functional layout and plenty of updates. The bright eat-in kitchen features a gas range (2025) and Bosch dishwasher, while the spacious living/dining room boasts updated flooring and sliding doors leading to an elevated deck overlooking the private, treed gardens. A convenient powder room completes the main level. Upstairs, you’ll find three generously sized bedrooms and a large bathroom updated in 2026. The finished walkout basement provides additional living space and direct access to the private backyard oasis. A standout feature is the impressive 22' x 24' heated, detached garage/shop with 12' ceilings, professional built and permitted in 2016 and ideal for hobbyists, car enthusiasts or anyone needing serious workspace. Features include 1/2" plywood walls, a 100-amp panel, exhaust fan, gas furnace, welder receptacle and water available at the garage exterior. The large driveway offers parking for up to 10 vehicles. Numerous updates include A/C (2020), hot wate r heater (2023), water softener (2026), most windows and doors (2016/2017), retaining wall (2016) and driveway (2017). A wonderful opportunity to enjoy small-town living in sought-after St. Jacobs, within walking distance of local shops and restaurants and just minutes from Waterloo.
For sale
C$674,000
124 Queensway Dr, Woolwich, ON N0B 2N0
3beds
1,194sqft
Single Family Residence, Residential
Built in 1978
-- sqft lot
$-- Zestimate®
C$564/sqft
C$-- HOA
What's special
Bright eat-in kitchenBosch dishwasherUpdated flooringPrivate treed gardensConvenient powder roomThree generously sized bedrooms
- 4 hours |
- 2 |
- 0 |
Zillow last checked:
Listing updated:
Listed by:
Courtney Pfaff, Salesperson,
Peak Realty Ltd.
Source: ITSO,MLS®#: 40855436Originating MLS®#: Cornerstone Association of REALTORS®
Facts & features
Interior
Bedrooms & bathrooms
- Bedrooms: 3
- Bathrooms: 2
- Full bathrooms: 1
- 1/2 bathrooms: 1
- Main level bathrooms: 1
Bedroom
- Level: Second
- Area: 121.05
- Dimensions: 8ft. 7in. x 15ft. 0in.
Bedroom
- Level: Second
- Area: 78.81
- Dimensions: 11ft. 10in. X 7ft. 10in.
Other
- Level: Second
Bathroom
- Features: 2-Piece
- Level: Main
Bathroom
- Features: 4-Piece
- Level: Second
Dining room
- Level: Main
- Area: 143.91
- Dimensions: 11ft. 7in. x 13ft. 0in.
Eat in kitchen
- Level: Main
- Area: 121
- Dimensions: 11ft. 0in. x 11ft. 0in.
Living room
- Level: Main
- Area: 264.96
- Dimensions: 24ft. 0in. x 11ft. 4in.
Recreation room
- Level: Basement
- Area: 252
- Dimensions: 12ft. 0in. x 21ft. 0in.
Utility room
- Level: Basement
Heating
- Forced Air, Natural Gas
Cooling
- Central Air
Appliances
- Included: Water Heater Owned, Water Softener, Dishwasher, Hot Water Tank Owned, Range Hood, Refrigerator, Stove
- Laundry: In Basement
Features
- Basement: Walk-Out Access,Full,Partially Finished
- Has fireplace: No
Interior area
- Total structure area: 1,494
- Total interior livable area: 1,194 sqft
- Finished area above ground: 1,194
- Finished area below ground: 300
Video & virtual tour
Property
Parking
- Total spaces: 12.5
- Parking features: Detached Garage, Asphalt, Outside/Surface/Open, Private Drive Double Wide
- Garage spaces: 2.5
- Uncovered spaces: 10
Features
- Stories: 2
- Patio & porch: Patio
- Has private pool: Yes
- Pool features: On Ground
- Frontage type: West
- Frontage length: 52.00
Lot
- Dimensions: 52 x 101
- Features: Rural, Schools, Shopping Nearby, Trails
Details
- Parcel number: 222350137
- Zoning: R3
- Other equipment: Pool Equipment
Construction
Type & style
- Home type: SingleFamily
- Property subtype: Single Family Residence, Residential
- Attached to another structure: Yes
Materials
- Aluminum Siding, Brick
- Foundation: Poured Concrete
- Roof: Asphalt Shing
Condition
- 31-50 Years
- New construction: No
- Year built: 1978
Utilities & green energy
- Sewer: Sewer (Municipal)
- Water: Municipal
- Utilities for property: Cable Connected
Community & HOA
Location
- Region: Woolwich
Financial & listing details
- Price per square foot: C$564/sqft
- Annual tax amount: C$3,494
- Date on market: 8/14/2026
- Inclusions: Dishwasher, Hot Water Tank Owned, Pool Equipment, Range Hood, Refrigerator, Stove, Garage Speakers, Both Outdoor T.V.'s, Shed, Outdoor Bar, Custom Christmas Lights For Exterior Of Home
- Exclusions: 3 Video Cameras, T.V. In Primary Bedroom, Peanut Machine In Basement garage : Bell, Bolt Bins, Coat Rack, Tire Racks, Fridge, All Decor
Price history
| Date | Event | Price |
|---|---|---|
| 8/14/2026 | Listed for sale | C$674,000C$564/sqft |
Source: ITSO #40855436 Report a problem | ||
Public tax history
Tax history is unavailable.
Climate risks
Neighborhood: N0B
Nearby schools
GreatSchools rating
No schools nearby
We couldn't find any schools near this home.
- C$870,0003 bd3 ba1.8k sqft64 Young St, Woolwich, ON N0B2N0Sold
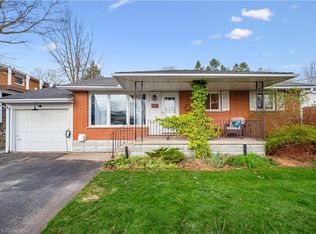
- C$---- bd-- ba-- sqft79 Water St E, Woolwich, ON N0B1S0Off Market
- C$742,5004 bd2 ba966 sqft72 Water St E, North Dumfries, ON N0B1S0Sold
- C$--1 bd1 ba620 sqft1365 King St N #2, Woolwich, ON N0B2N0Off Market

- C$---- bd-- ba-- sqft75 Maplelawn Dr, Woolwich, ON N0B2N0Off Market
- C$---- bd1 ba1.7k sqft1374 King St N, Woolwich, ON N0B2N0Off Market
- C$1,250,0005 bd3 ba3.2k sqft23 Treeview Dr, Woolwich, ON N0B2N0Sold
- C$---- bd-- ba-- sqft27 Parkhaven Dr, Woolwich, ON N0B2N0Off Market
Similar homes
- C$699,0003 bd2 ba1.1k sqft634 Cedargrove Pl, Waterloo, ON N2L 4Y9For Sale
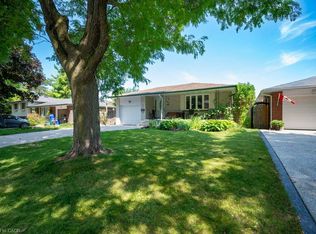 MLS ID #40855348, Jeff Gingerich, Salesperson, CENTURY 21 HERITAGE HOUSE LTD.. ITSO
 - C$650,0003 bd2 ba980 sqft659 Glen Forrest Blvd, Waterloo, ON N2L 4K4For Sale
 MLS ID #40854978, Alexander Mityuk, Broker, Royal LePage Wolle Realty. ITSO
 - C$799,0003 bd2 ba1.4k sqft363 Twinflower Cres, Waterloo, ON N2V 1X2New Construction
 MLS ID #40855192, Jeff Gingerich, Salesperson, CENTURY 21 HERITAGE HOUSE LTD.. ITSO
 - C$600,0004 bd2 ba1.4k sqft475 Kingscourt Dr #A, Waterloo, ON N2K 2X9For Sale
 MLS ID #40854916, Aron Pinto, Broker, EXP REALTY. ITSO
 - C$655,0003 bd2 ba1.5k sqft57 Porchlight Dr, Woolwich, ON N3B 3M7For SaleMLS ID #40852823, Susan From, Salesperson, Flux Realty. ITSO
- C$600,0003 bd2 ba1k sqft186 Marshall St, Waterloo, ON N2J 2V1For SaleMLS ID #40855237, Renata Plecity, Broker, RE/MAX SOLID GOLD REALTY (II) LTD.. ITSO
- C$744,0003 bd3 ba1.6k sqft163 Chelford Cres, Waterloo, ON N2J 3T7For SaleMLS ID #40854823, Kevin Kalbfleisch, Salesperson, RE/MAX Twin City Realty Inc.. ITSO
- C$674,9004 bd2 ba1k sqft514 Havelock Dr, Waterloo, ON N2L 4N7For SaleMLS ID #40848012, Rick Luong, Salesperson, RE/MAX REAL ESTATE CENTRE INC.. ITSO
- C$650,0002 bd2 ba1.7k sqft52 Blue Springs Dr #32, Waterloo, ON N2J 4M4For SaleMLS ID #40852641, Geraldine Mahood, Broker, RE/MAX Twin City Realty Inc.. ITSO
- C$649,9003 bd2 ba883 sqft274 Northlake Dr #B, Waterloo, ON N2V 1A9For SaleMLS ID #40849840, Gita Arefi, Salesperson, RE/MAX TWIN CITY REALTY INC.. ITSO
- C$649,9003 bd2 ba1.1k sqft315 Mayview Cres #B, Waterloo, ON N2V 1P6For SaleMLS ID #40844884, Ashley Gies-Johnson, Salesperson, Royal LePage Wolle Realty. ITSO
- C$699,9003 bd2 ba1.4k sqft218 Inverhuron Cres #A, Waterloo, ON N2V 2H7For SaleMLS ID #40851312, Dave Roach, Broker, RED AND WHITE REALTY INC.. ITSO
- C$599,9004 bd2 ba1k sqft635 Cedargrove Pl, Waterloo, ON N2L 4Y8For SaleMLS ID #40852390, Amy Williams, Salesperson, RE/MAX Twin City Realty Inc.. ITSO
- C$699,0004 bd2 ba1.4k sqft285 Albert St, Waterloo, ON N2L 3T9For SaleMLS ID #40849396, Clare Dove, Salesperson, RE/MAX REAL ESTATE CENTRE INC., BROKERAGE. ITSO
- C$799,9005 bd3 ba1.4k sqft369 Crimson Dr, Waterloo, ON N2K 2V2For SaleMLS ID #40854632, Tammy Nolan, Broker, RE/MAX TWIN CITY REALTY INC.. ITSO
- C$739,9005 bd2 ba1k sqft615 Dogwood Ln, Waterloo, ON N2L 4Y2For SaleMLS ID #40853569, Robin Patel, Salesperson, RE/MAX METROPOLIS REALTY. ITSO
- C$999,9003 bd1 ba1.1k sqft48 Misty River Dr, Woolwich, ON N0B 1N0For SaleMLS ID #40850056, Susan From, Salesperson, Flux Realty. ITSO
- C$709,9993 bd3 ba1.1k sqft543 Glen Forrest Blvd, Waterloo, ON N2L 4J3For SaleMLS ID #40840389, Tony Johal, Broker, RE/MAX TWIN CITY REALTY INC.. ITSO
- C$825,0004 bd3 ba1.6k sqft298 Pineland Pl, Waterloo, ON N2T 2S7For SaleMLS ID #40855312, Becky Deutschmann, Salesperson, RE/MAX TWIN CITY REALTY INC.. ITSO
- C$899,9004 bd2 ba1.3k sqft154 Ambleside Ct, Waterloo, ON N2K 3E3New ConstructionMLS ID #40854611, Brian George Pitts, Salesperson, PEAK REALTY LTD.. ITSO
