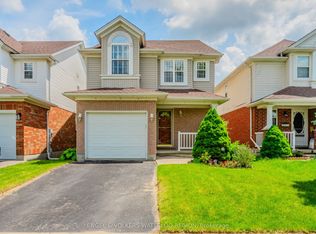
Welcome to 298 Pineland Place, a beautifully updated family home tucked away on a quiet court in the heart of Laurelwood. Offering approximately 2,500 SF of finished living space, 3+1 bedrooms, 3 bathrooms & an expansive, private 180' deep backyard, this spacious 2-storey is an ideal fit for growing families in an exceptional Waterloo location. The bright, open-concept main floor features an impressive eat-in kitchen with granite countertops, tiled backsplash, under-cabinet lighting, large centre island with breakfast bar, premium appliances, extensive cabinetry & integrated dining area. Just beyond, the sunken family room offers a comfortable place to unwind, with glass sliders opening directly to the large rear deck & fully fenced backyard. A convenient 2-pce powder rm completes the main level. Upstairs are 3 generous bedrooms, including a spacious primary suite with vaulted ceilings, double-door entry, lounge area, dual closets & beautifully renovated 3-pce ensuite with tiled glass shower & rain shower fixture. Two additional spacious bedrooms share the renovated 4-pce main bathroom with tub/shower combo. The fully finished basement adds excellent versatility w/ an oversized family rm, separate office/den area, additional bedroom, laundry rm & excellent storage. The backyard is a true highlight-tranquil, private & surrounded by mature trees, with a pergola, large deck, shed, & plenty of room for entertaining, outdoor dining, kids & pets. Prime Laurelwood location, zoned for some of Waterloo Region’s most highly regarded schools, including Laurelwood PS & Laurel Heights SS, with St. Nicholas CS also nearby. Steps to schools & minutes to Laurel Creek Conservation Area, Stork Family YMCA, Waterloo Public Library, The Boardwalk, shopping, restaurants, both universities & major commuter routes. An exceptional opportunity to own a spacious, updated family home with a private backyard in one of Waterloo’s most established & sought-after west-end neighbourhoods.
For sale
C$825,000
298 Pineland Pl, Waterloo, ON N2T 2S7
4beds
1,632sqft
Single Family Residence, Residential
Built in 1997
7,405 Square Feet Lot
$-- Zestimate®
C$506/sqft
C$-- HOA
What's special
Beautifully updated family homeQuiet courtBright open-concept main floorImpressive eat-in kitchenGranite countertopsTiled backsplashUnder-cabinet lighting
- 22 hours |
- 8 |
- 1 |
Zillow last checked:
Listing updated:
Listed by:
Becky Deutschmann, Salesperson,
RE/MAX TWIN CITY REALTY INC.,
Drew Dickinson, Salesperson,
RE/MAX TWIN CITY REALTY INC.
Source: ITSO,MLS®#: 40855312Originating MLS®#: Cornerstone Association of REALTORS®
Facts & features
Interior
Bedrooms & bathrooms
- Bedrooms: 4
- Bathrooms: 3
- Full bathrooms: 2
- 1/2 bathrooms: 1
- Main level bathrooms: 1
Bedroom
- Level: Second
Bedroom
- Level: Second
Other
- Level: Second
Bedroom
- Level: Basement
Bathroom
- Features: 2-Piece
- Level: Main
Bathroom
- Features: 4-Piece
- Level: Second
Other
- Features: 3-Piece
- Level: Second
Dining room
- Level: Main
Family room
- Level: Main
Kitchen
- Level: Main
Office
- Level: Basement
Recreation room
- Level: Basement
Storage
- Level: Basement
Utility room
- Level: Basement
Heating
- Forced Air, Natural Gas
Cooling
- Central Air
Appliances
- Included: Water Heater, Water Softener, Dishwasher, Dryer, Microwave, Refrigerator, Stove, Washer
- Laundry: In Basement
Features
- Auto Garage Door Remote(s), Ceiling Fan(s)
- Windows: Window Coverings
- Basement: Full,Finished
- Has fireplace: No
Interior area
- Total structure area: 2,409
- Total interior livable area: 1,632 sqft
- Finished area above ground: 1,632
- Finished area below ground: 777
Video & virtual tour
Property
Parking
- Total spaces: 3
- Parking features: Attached Garage, Garage Door Opener, Asphalt, Private Drive Single Wide
- Attached garage spaces: 1
- Uncovered spaces: 2
Features
- Stories: 2
- Patio & porch: Deck, Porch
- Exterior features: Landscaped, Privacy
- Fencing: Full
- Has view: Yes
- View description: Trees/Woods
- Waterfront features: Lake/Pond
- Frontage type: East
- Frontage length: 22.47
Lot
- Size: 7,405 Square Feet
- Dimensions: 22.47 x 179.78
- Features: Urban, Irregular Lot, Near Golf Course, Greenbelt, Highway Access, Hospital, Library, Open Spaces, Park, Place of Worship, Playground Nearby, Public Transit, Quiet Area, Rec./Community Centre, Regional Mall, Schools, Shopping Nearby, Trails
Details
- Additional structures: Shed(s)
- Parcel number: 226810593
- Zoning: R4
Construction
Type & style
- Home type: SingleFamily
- Property subtype: Single Family Residence, Residential
Materials
- Brick, Vinyl Siding
- Foundation: Poured Concrete
- Roof: Asphalt Shing
Condition
- 16-30 Years
- New construction: No
- Year built: 1997
Utilities & green energy
- Sewer: Sewer (Municipal)
- Water: Municipal
Community & HOA
Community
- Security: Carbon Monoxide Detector, Smoke Detector, Carbon Monoxide Detector(s), Smoke Detector(s)
Location
- Region: Waterloo
Financial & listing details
- Price per square foot: C$506/sqft
- Annual tax amount: C$5,542
- Date on market: 8/13/2026
- Inclusions: Carbon Monoxide Detector, Dishwasher, Dryer, Garage Door Opener, Microwave, Refrigerator, Smoke Detector, Stove, Washer, Window Coverings, All Bathroom Mirrors; Attached Shoe Storage By Front Door/Stairs; Main-Floor & Basement Tv (As-Is)& Bracket; Google Nest Doorbell; Google Nest/Yale Front Door Lock; Google Nest Thermostat; Google Nest Mini Speaker (Used As Doorbell Chime)...Continued In Realtor Remarks.
- Exclusions: Ev Charging Cable.
Price history
| Date | Event | Price |
|---|---|---|
| 8/13/2026 | Listed for sale | C$825,000C$506/sqft |
Source: ITSO #40855312 Report a problem | ||
Public tax history
Tax history is unavailable.
Climate risks
Neighborhood: Laurelwood
Nearby schools
GreatSchools rating
No schools nearby
We couldn't find any schools near this home.
Schools provided by the listing agent
- Elementary: Laurelwood P.S., St. Nicholas C.E.S.
- High: Laurel Heights S.S., Resurrection Catholic Secondary School
Source: ITSO. This data may not be complete. We recommend contacting the local school district to confirm school assignments for this home.
- C$--5 bd3 ba-- sqft291 Pineland Pl, Waterloo, ON N2T2S7Off Market
- C$822,0003 bd3 ba1.4k sqft487 Brentcliffe Dr, Waterloo, ON N2T2R8Sold

- C$---- bd-- ba-- sqft489 Brentcliffe Dr, Waterloo, ON N2T2R8Off Market
- C$1,6991 bd1 ba-- sqft255 Pineland Pl, Waterloo, ON N2T2S4For Rent

- C$810,0006 bd4 ba1.6k sqft224 Pineland Ct, Waterloo, ON N2T2S3Sold
- C$870,0003 bd3 ba1.4k sqft195 Pineland Ct, Waterloo, ON N2T2S3Sold
- C$---- bd-- ba-- sqft524 Cairncroft Pl, Waterloo, ON N2T2J5Off Market
- C$--4 bd4 ba2.4k sqft379 Beaver Creek Rd, Waterloo, ON N2T2T2Off Market
Similar homes
- C$900,0004 bd3 ba2k sqft243 Tatlock Ct, Waterloo, ON N2L 5Y6For Sale
 MLS ID #40854816, Adam Padfield, Salesperson, CENTURY 21 HERITAGE HOUSE LTD.. ITSO
 - C$799,0003 bd2 ba1.4k sqft363 Twinflower Cres, Waterloo, ON N2V 1X2New Construction
 MLS ID #40855192, Jeff Gingerich, Salesperson, CENTURY 21 HERITAGE HOUSE LTD.. ITSO
 - C$929,9004 bd2 ba2.1k sqft599 Coldstream Dr, Waterloo, ON N2V 2H3For Sale
 MLS ID #40855258, Mike Moher, Salesperson, Royal LePage Wolle Realty. ITSO
 - C$825,0004 bd3 ba1.3k sqft167 Westvale Dr, Waterloo, ON N2T 1B7For Sale
 MLS ID #40853344, Maria Prunean, Salesperson, PEAK REALTY LTD.. ITSO
 - C$829,9994 bd4 ba2k sqft122 Iron Gate St, Kitchener, ON N2N 3R4For SaleMLS ID #40854841, Tam Ngoc Bach, Salesperson, Royal LePage Wolle Realty. ITSO
- C$699,9003 bd2 ba1.4k sqft751 Laurelwood Dr, Waterloo, ON N2V 2W2For SaleMLS ID #40848824, Bonnie Bender, Salesperson, RE/MAX SOLID GOLD REALTY (II) LTD.. ITSO
- C$855,0004 bd3 ba1.8k sqft569 Violet St, Waterloo, ON N2V 2T8For SaleMLS ID #40843883, Raquel Blackwell, Salesperson, RE/MAX TWIN CITY REALTY INC.. ITSO
- C$899,9004 bd4 ba2.3k sqft767 Lucerne Ave, Waterloo, ON N2T 2Y3For SaleMLS ID #40851830, Tracey Voisin, Broker, RE/MAX SOLID GOLD REALTY (II) LTD.. ITSO
- C$820,0004 bd2 ba1.6k sqft109 White Oak Pl, Waterloo, ON N2V 1B2For SaleMLS ID #40849092, Andrew Shackleton, Broker, Royal LePage Wolle Realty. ITSO
- C$905,0003 bd4 ba2k sqft575 Violet St, Waterloo, ON N2V 2T8For SaleMLS ID #40852869, Ryan Shi, Salesperson, Royal LePage Wolle Realty. ITSO
- C$820,0004 bd2 ba1.2k sqft402 Lakeview Dr, Waterloo, ON N2L 4Z6For SaleMLS ID #40835792, Anurag Sharma, Broker, RE/MAX Twin City Realty Inc.. ITSO
- C$649,0007 bd2 ba1.3k sqft396 Hazel St, Waterloo, ON N2L 3P6For SaleMLS ID #40854912, Surjit Sam Pablay, Broker of Record, CENTURY 21 RIGHT TIME REAL ESTATE INC.. ITSO
- C$939,9995 bd4 ba1.7k sqft425 Speckled Alder St, Waterloo, ON N2V 2T5For SaleMLS ID #40851156, Andre Ozsever, Salesperson, CENTURY 21 RIGHT TIME REAL ESTATE INC.. ITSO
- C$945,0004 bd3 ba1.5k sqft176 Sandford Fleming Dr, Waterloo, ON N2T 1G2For SaleMLS ID #40842430, Ryan Shi, Salesperson, Royal LePage Wolle Realty. ITSO
- C$879,9004 bd3 ba1.8k sqft469 Westvale Dr, Waterloo, ON N2T 1S9For SaleMLS ID #40841160, Wendy Pauls, Salesperson, Real Broker Ontario Ltd.. ITSO
- C$650,0003 bd2 ba980 sqft659 Glen Forrest Blvd, Waterloo, ON N2L 4K4For SaleMLS ID #40854978, Alexander Mityuk, Broker, Royal LePage Wolle Realty. ITSO
- C$899,9003 bd3 ba1.2k sqft670 Salzburg Dr, Waterloo, ON N2V 2N8For SaleMLS ID #40841876, David Schooley, Broker, RE/MAX Twin City Realty Inc.. ITSO
- C$719,0004 bd2 ba1.5k sqft541 Wild Iris Ave, Waterloo, ON N2V 2W4For SaleMLS ID #40852607, Yan Li, Broker, Peak Realty Ltd.. ITSO
- C$739,9005 bd2 ba1k sqft615 Dogwood Ln, Waterloo, ON N2L 4Y2For SaleMLS ID #40853569, Robin Patel, Salesperson, RE/MAX METROPOLIS REALTY. ITSO
- C$898,0003 bd3 ba2k sqft610 Violet St, Waterloo, ON N2V 2V9For SaleMLS ID #40851592, Adnan Khan, Salesperson, SHAW REALTY GROUP INC.. ITSO
