Top 7 Reasons to Love 610 Violet Street, Waterloo 1. A RARE MULTI-LEVEL SPLIT IN COLUMBIA FOREST This is not your typical two-storey. With nearly six distinct levels, this home naturally separates living, cooking, sleeping, and entertaining spaces. Situated on a corner lot in Columbia Forest and Clair Hills, you are steps from top-rated schools, parks, conservation trails, and everyday amenities along Erbsville Road. 2. COMPLETELY UPDATED AND MOVE-IN READY Brand new flooring on every level, fresh neutral paint throughout, and modern pot lighting from top to bottom. This 2,048 sq ft home has been thoughtfully refreshed so the next owner can move in and enjoy from day one. 3. 14-FOOT CEILINGS IN THE LIVING ROOM Soaring 14-foot ceilings and oversized windows fill the main living area with natural light, creating a dramatic sense of space. Beautiful hardwood floors and an elegant railing detail complete the look. 4. A KITCHEN BUILT FOR GATHERING White shaker cabinetry, quartz countertops, a centre island with storage, and stainless steel appliances make this kitchen as functional as it is beautiful. The open layout flows into the dining area and a built-in entertainment nook. 5. THREE BEDROOMS AND A PRIMARY SUITE WORTH COMING HOME TO Three well-sized bedrooms and 2.5 bathrooms across the upper levels. The primary stands out with vaulted ceilings, a stunning arched window feature, ceiling fan, and a private ensuite. 6. CORNER LOT WITH A MULTI-LEVEL DECK The corner lot offers extra curb appeal and openness. Out back, a spacious multi-level wood deck overlooks a fully fenced yard with mature landscaping, perfect for barbecues or simply unwinding. 7. MAJOR UPGRADES ALREADY DONE Metal roof, 2020 high-efficiency furnace, central air, on-demand tankless water heater, and water softener. Double-car garage with auto remotes, wide driveway with room for four vehicles, and a lower-level basement with future finishing potential.
For sale
C$1,050,000
610 Violet St, Waterloo, ON N2V 2V9
3beds
2,048sqft
Single Family Residence, Residential
Built in 2005
-- sqft lot
$-- Zestimate®
C$513/sqft
C$-- HOA
What's special
Corner lotFresh neutral paint throughoutBeautiful hardwood floorsElegant railing detailWhite shaker cabinetryQuartz countertopsCentre island with storage
- 1 day |
- 12 |
- 1 |
Zillow last checked:
Listing updated:
Listed by:
Adnan Khan, Salesperson,
SHAW REALTY GROUP INC.,
Shaw Hasyj, Salesperson,
SHAW REALTY GROUP INC.
Source: ITSO,MLS®#: 40845697Originating MLS®#: Cornerstone Association of REALTORS®
Facts & features
Interior
Bedrooms & bathrooms
- Bedrooms: 3
- Bathrooms: 3
- Full bathrooms: 2
- 1/2 bathrooms: 1
- Main level bathrooms: 1
Other
- Level: Second
Bedroom
- Level: Second
Bedroom
- Level: Second
Bathroom
- Features: 4-Piece
- Level: Second
Bathroom
- Features: 4-Piece
- Level: Second
Bathroom
- Features: 2-Piece
- Level: Main
Dining room
- Level: Main
Foyer
- Level: Main
Kitchen
- Level: Main
Living room
- Level: Main
Recreation room
- Level: Basement
Heating
- Forced Air, Natural Gas
Cooling
- Central Air
Appliances
- Included: Instant Hot Water, Water Softener, Dishwasher, Dryer, Refrigerator, Stove, Washer
Features
- Auto Garage Door Remote(s)
- Basement: Full,Partially Finished
- Has fireplace: No
Interior area
- Total structure area: 2,809
- Total interior livable area: 2,048 sqft
- Finished area above ground: 2,048
- Finished area below ground: 761
Video & virtual tour
Property
Parking
- Total spaces: 4
- Parking features: Attached Garage, Gravel, Other, Private Drive Double Wide
- Attached garage spaces: 2
- Uncovered spaces: 2
Features
- Stories: 2
- Frontage type: North
- Frontage length: 44.00
Lot
- Dimensions: 44 x 98
- Features: Urban, Near Golf Course, Greenbelt, Hospital, Major Highway, Place of Worship, Playground Nearby, Public Transit, Schools
Details
- Parcel number: 226842960
- Zoning: FR50
Construction
Type & style
- Home type: SingleFamily
- Property subtype: Single Family Residence, Residential
Materials
- Brick, Vinyl Siding
- Roof: Metal
Condition
- 16-30 Years
- New construction: No
- Year built: 2005
Utilities & green energy
- Sewer: Sewer (Municipal)
- Water: Municipal
- Utilities for property: Cable Connected
Community & HOA
Location
- Region: Waterloo
Financial & listing details
- Price per square foot: C$513/sqft
- Annual tax amount: C$5,628
- Date on market: 7/20/2026
- Inclusions: Dishwasher, Dryer, Refrigerator, Stove, Washer
Adnan Khan, Salesperson
Adnan Khan, Salesperson
(800) 764-8138
By pressing Contact Agent, you agree that the real estate professional identified above may call/text you about your search, which may involve use of automated means and pre-recorded/artificial voices. You don't need to consent as a condition of buying any property, goods, or services. Message/data rates may apply. You also agree to our Terms of Use. Zillow does not endorse any real estate professionals. We may share information about your recent and future site activity with your agent to help them understand what you're looking for in a home.
Price history
| Date | Event | Price |
|---|---|---|
| 7/20/2026 | Listed for sale | C$1,050,000C$513/sqft |
Source: ITSO #40845697 Report a problem | ||
Public tax history
Tax history is unavailable.
Climate risks
Neighborhood: N2V
Nearby schools
GreatSchools rating
No schools nearby
We couldn't find any schools near this home.
- C$823,0003 bd3 ba1.7k sqft620 Violet St, Waterloo, ON N2V2V9Sold
- C$--4 bd3 ba2.3k sqft514 American Beech Ave, Waterloo, ON N2V2V9Off Market
- C$1,624,9004 bd4 ba2.5k sqft361 Red Osier Rd, Waterloo, ON N2V2V8For Sale
- C$479,9002 bd2 ba1k sqft776 Laurelwood Dr UNIT 302, Waterloo, ON N2V0A8For Sale
- C$899,9004 bd3 ba1.8k sqft569 Violet St, Waterloo, ON N2V2T8For Sale
- C$1,050,0004 bd4 ba2.3k sqft380 Red Osier Rd, Waterloo, ON N2V2W1Sold
- C$539,9002 bd2 ba1.1k sqft776 Laurelwood Dr #716, Waterloo, ON N2V0A8New Construction
- C$529,9002 bd2 ba1k sqft778 Laurelwood Dr #705, Waterloo, ON N2V0G3Sold
Similar homes
- C$899,9004 bd3 ba1.8k sqft569 Violet St, Waterloo, ON N2V 2T8For Sale
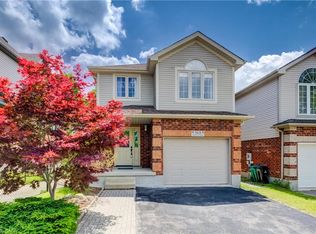 MLS ID #40843883, Raquel Blackwell, Salesperson, RE/MAX TWIN CITY REALTY INC.. ITSO
 - C$1,199,9004 bd3 ba2.5k sqft456 Westhaven St, Waterloo, ON N2T 0A4For Sale
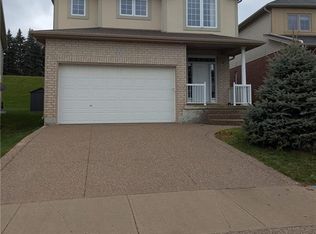 MLS ID #40790107, Linda C. Sway, Broker of Record, Linda C. Sway, Real Estate. ITSO
 - C$1,049,0003 bd4 ba2.4k sqft736 Wood Lily St, Waterloo, ON N2V 0C9New Construction
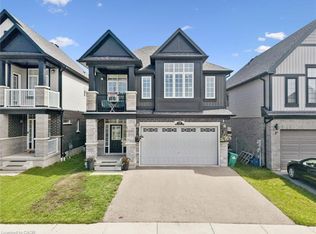 MLS ID #40842511, Ajay Shah, Broker of Record, HOMELIFE MIRACLE REALTY LTD. ITSO
 - C$699,0003 bd4 ba1.5k sqft367 Havendale Cres, Waterloo, ON N2T 2T4For Sale
 MLS ID #40849383, Austin Ye, Salesperson, HOMELIFE LANDMARK REALTY INC. ITSO
 - C$888,8885 bd4 ba1.8k sqft571 Saint Moritz Ave, Waterloo, ON N2T 2Z3For SaleMLS ID #40848460, Jason Colatosti, Broker of Record, RE/MAX WEST REALTY INC. ITSO
- C$899,9003 bd3 ba1.2k sqft670 Salzburg Dr, Waterloo, ON N2V 2N8For SaleMLS ID #40841876, David Schooley, Broker, RE/MAX Twin City Realty Inc.. ITSO
- C$1,075,0004 bd4 ba2.6k sqft626 Wild Rye St, Waterloo, ON N2V 0E3For SaleMLS ID #40838042, Ryan Prince, Salesperson, RE/MAX REAL ESTATE CENTRE INC., BROKERAGE. ITSO
- C$820,0004 bd2 ba1.6k sqft109 White Oak Pl, Waterloo, ON N2V 1B2For SaleMLS ID #40849092, Andrew Shackleton, Broker, Royal LePage Wolle Realty. ITSO
- C$1,115,0005 bd4 ba2.4k sqft538 Sandbanks Cres, Waterloo, ON N2V 2K2For SaleMLS ID #40845281, Gretta Hughes, Salesperson, RE/MAX TWIN CITY REALTY INC.. ITSO
- C$1,124,9006 bd3 ba2.2k sqft94 McCarron Cres, Waterloo, ON N2L 5N2For SaleMLS ID #40843672, Michael Hewitson, Broker, Royal LePage Wolle Realty. ITSO
- C$875,0003 bd2 ba1.4k sqft363 Twinflower Cres, Waterloo, ON N2V 1X2New ConstructionMLS ID #40848250, Jeff Gingerich, Salesperson, CENTURY 21 HERITAGE HOUSE LTD.. ITSO
- C$899,9994 bd4 ba1.2k sqft784 Butternut Ave, Waterloo, ON N2V 2M3For SaleMLS ID #40835157, Donald Porter, Salesperson, RE/MAX Escarpment Realty Inc.. ITSO
- C$897,0004 bd3 ba2.6k sqft606 Pinery Trl, Waterloo, ON N2V 2Y6New ConstructionMLS ID #40845774, Zana Jalal, Salesperson, RE/MAX TWIN CITY REALTY INC.. ITSO
- C$1,099,9004 bd3 ba2.4k sqft294 Chokecherry Cres, Waterloo, ON N2V 0H1For SaleMLS ID #40845142, Antonio Nogueira, Broker, RE/MAX REAL ESTATE CENTRE INC., BROKERAGE. ITSO
- C$1,399,0003 bd4 ba2.5k sqft97 Somerset Cres, Waterloo, ON N2L 1N1For SaleMLS ID #40848510, Karen Hagarty, Salesperson, Royal LePage Wolle Realty. ITSO
- C$929,9004 bd2 ba2.1k sqft599 Coldstream Dr, Waterloo, ON N2V 2H3For SaleMLS ID #40840697, Mike Moher, Salesperson, Royal LePage Wolle Realty. ITSO
- C$999,9005 bd4 ba1.9k sqft292 Thorncrest Dr, Waterloo, ON N2L 5R5For SaleMLS ID #40843841, Rob Golfi, Salesperson, RE/MAX Escarpment Golfi Realty Inc.. ITSO
- C$1,179,0005 bd3 ba1.5k sqft725 Zurich Dr, Waterloo, ON N2V 2V4For SaleMLS ID #40838845, Stephen Geidlinger, Salesperson, PEAK REALTY LTD.. ITSO
- C$945,0004 bd3 ba1.5k sqft176 Sandford Fleming Dr, Waterloo, ON N2T 1G2For SaleMLS ID #40842430, Ryan Shi, Salesperson, Royal LePage Wolle Realty. ITSO
- C$929,9003 bd3 ba1.6k sqft464 Northlake Dr, Waterloo, ON N2V 2A4For SaleMLS ID #40842931, Caroline Harvey, Salesperson, Royal LePage Wolle Realty. ITSO
