Custom trimSteel-framed staircaseHardwood floorsCalifornia shuttersGourmet eat-in kitchenGranite countertopsLarge central island
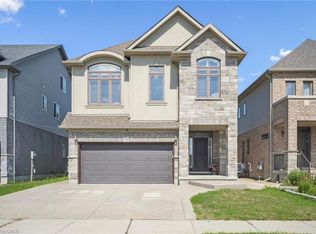
Welcome to your dream home in the prestigious Conservation Meadows community — one of Waterloo's most sought-after, family-friendly neighbourhoods! This exquisite custom-built 4-bedroom, 3-bathroom detached home is loaded with high-end upgrades and modern design throughout. Soaring 9-foot ceilings on both floors, 8-foot doors, custom trim, steel-framed staircase, hardwood floors, and California shutters set the tone from the moment you enter. The gourmet eat-in kitchen features granite countertops, a large central island, and opens seamlessly to the living room with a stunning double-sided gas fireplace. An adjacent formal dining room and a main floor powder room complete this exquisite space. Upstairs, an expansive family room with its own gas fireplace and a walk-out to a private balcony add exceptional versatility and functionality. The primary suite comes with a luxurious 5-piece ensuite and a large walk-in closet with custom shelving. Three additional bright bedrooms, and 4-piece bathroom complete the second level. The unfinished basement roughed in for a bathroom, presents a blank slate for an entertainers dream or additional bedroom suite for guests and family. The curb appeal is striking with an exposed aggregate concrete driveway and professionally landscaped front yard. In the back, 8-foot sliding doors flooding the main floor with natural light open to a large deck and a fully fenced backyard. Additional features include main floor laundry room with garage access, owned water softener and water heater, and rough-in central vac. Steps to scenic trails and Laurel Creek Conservation Area, and just minutes to St. Jacobs Market, the Boardwalk, Conestoga Mall, top-rated schools, parks, and major highways.
12 hours
|
7
|
0
|
Zillow last checked:
Listing updated:
Listed by:
Zana Jalal, Salesperson,
RE/MAX TWIN CITY REALTY INC.
Source: ITSO,MLS®#: 40845774Originating MLS®#: Cornerstone Association of REALTORS®
Facts & features
Interior
Bedrooms & bathrooms
Bedrooms: 4
Bathrooms: 3
Full bathrooms: 2
1/2 bathrooms: 1
Main level bathrooms: 1
Other
Features: Walk-in Closet
Level: Second
Area: 16.5
Dimensions: 4.52 X 3.65 X
Bedroom
Features: Broadloom
Level: Second
Area: 11.32
Dimensions: 4.16 X 2.72 X
Bedroom
Features: Broadloom
Level: Second
Area: 10.22
Dimensions: 3.05 X 3.35 X
Bedroom
Features: Broadloom
Level: Second
Area: 7.34
Dimensions: 3.02 X 2.43 X
Bathroom
Features: 4-Piece
Level: Second
Dimensions: X X
Bathroom
Features: 2-Piece
Level: Main
Other
Features: 5+ Piece, Ensuite Privilege
Level: Second
Dimensions: X X
Breakfast room
Level: Main
Area: 12.15
Dimensions: 4.16 X 2.92 X
Dining room
Features: Fireplace, Hardwood Floor
Level: Main
Area: 11.75
Dimensions: 3.93 X 2.99 X
Family room
Features: Broadloom, Fireplace
Level: Second
Area: 31.47
Dimensions: 5.56 X 5.66 X
Foyer
Level: Main
Kitchen
Level: Main
Area: 13.8
Dimensions: 4.06 X 3.4 X
Laundry
Level: Main
Area: 4.04
Dimensions: 2.28 X 1.77 X
Living room
Features: Fireplace, Hardwood Floor
Level: Main
Area: 17.85
Dimensions: 4.29 X 4.16 X
Heating
Forced Air, Natural Gas
Cooling
Central Air
Appliances
Included: Water Heater Owned, Water Softener, Dishwasher, Dryer, Microwave, Range Hood, Refrigerator, Stove, Washer
Features: Urban, Rectangular, Campground, Near Golf Course, Greenbelt, Landscaped, Major Highway, Park, Place of Worship, Playground Nearby, Quiet Area, Schools, Shopping Nearby, Trails
Topography: Flat
Details
Parcel number: 222380842
Zoning: R4
Construction
Type & style
Home type: SingleFamily
Property subtype: Single Family Residence, Residential
Materials
Aluminum Siding, Brick, Stone
Foundation: Poured Concrete
Roof: Asphalt Shing
Condition
6-15 Years,New Construction
New construction: Yes
Year built: 2015
Utilities & green energy
Sewer: Sewer (Municipal)
Water: Municipal
Community & HOA
Location
Region: Waterloo
Financial & listing details
Price per square foot: C$343/sqft
Annual tax amount: C$7,992
Date on market: 7/14/2026
Inclusions: Dishwasher, Dryer, Garage Door Opener, Microwave, Range Hood, Refrigerator, Stove, Washer, Window Coverings
Zana Jalal, Salesperson
(519) 885-0200
By pressing Contact Agent, you agree that the real estate professional identified above may call/text you about your search, which may involve use of automated means and pre-recorded/artificial voices. You don't need to consent as a condition of buying any property, goods, or services. Message/data rates may apply. You also agree to our Terms of Use. Zillow does not endorse any real estate professionals. We may share information about your recent and future site activity with your agent to help them understand what you're looking for in a home.