**Welcome to 550 Wasaga Crescent** Well maintained custom built single detached home located in the prestigious Conservation Meadows, a terrific neighbourhood for families. This double car garage property features 2,548sqft, with a lot of upgrades, 9ft ceilings on the main floor, open concept living, kitchen, dining rooms and laundry room complete with many windows, illuminated by natural lights, hardwood flooring throughout the main floor, as well as on the beautiful open staircase. Eat-in kitchen with ample cabinets, granite counter tops, and stainless steel appliances. 9 ft ceilings second floor completes with a great size, 10ft ceiling family room (it can be easy to change to the 4th bedroom), 3 good sized bedrooms, 5-pc en-suite, huge walk-in closet, 4-pc bathroom, and private balcony. Large deck and well maintained fully fence backyard. The property near greenbelt with peaceful views and privacy. The community offers comprehensive amenities, with mature surroundings and proximity to the University. Hot Water Heater is owned, Water Softer and Water Purification (2020).
Sold for $1,085,000
C$1,085,000
550 Wasaga Cres, Waterloo, ON N2V 2Y7
3beds
2,543sqft
Single Family Residence, Residential
Built in 2015
4,007 Square Feet Lot
$-- Zestimate®
C$427/sqft
C$2,858 Estimated rent
Home value
Not available
Estimated sales range
Not available
Not available
Owner options
List your home for rent
C$2,858/mo
Rent Zestimate®
Find your next renter with Zillow Rental Manager. Plus, with online applications, you can quickly screen prospective tenants – for free.
C$2,858/mo
Rent Zestimate®
Refinance and save
C$4,587/mo
Est. payment
Refinancing to a lower rate could help reduce your monthly payments and save thousands over the life of the loan.
C$4,587/mo
Est. payment
Explore your selling options
Work with a Zillow partner agent
Leverage their expertise and Zillow's premium Showcase listings to get your home seen by more buyers.
Get startedList with your own agent
Get your home in front of millions of buyers by listing it on Zillow.
Learn how to do itSell it yourself
Take full control of how buyers see your home on Zillow by listing For Sale by Owner (FSBO).
List your homeWhat's special
Double car garageOpen concept livingKitchen with ample cabinetsGranite countertopsStainless steel appliancesHardwood flooringBeautiful open staircase
Zillow last checked:
Listing updated:
Listed by:
Chris Xi, Salesperson,
Engel & Volkers Waterloo Region
Source: ITSO,MLS®#: 40719314Originating MLS®#: Cornerstone Association of REALTORS®
Facts & features
Interior
Bedrooms & bathrooms
- Bedrooms: 3
- Bathrooms: 3
- Full bathrooms: 2
- 1/2 bathrooms: 1
- Main level bathrooms: 1
Other
- Level: Second
- Area: 168
- Dimensions: 14ft. 0in. X 12ft. 0in.
Bedroom
- Level: Second
- Area: 110.22
- Dimensions: 11ft. 0in. X 10ft. 2in.
Bedroom
- Level: Second
- Area: 100
- Dimensions: 10ft. 0in. X 10ft. 0in.
Bathroom
- Features: 2-Piece
- Level: Main
Bathroom
- Features: 5+ Piece
- Level: Second
Bathroom
- Features: 4-Piece
- Level: Second
Family room
- Level: Second
- Area: 379.62
- Dimensions: 18ft. 6in. X 21ft. 2in.
Kitchen
- Level: Main
- Area: 199.27
- Dimensions: 11ft. 4in. X 18ft. 5in.
Laundry
- Level: Main
- Area: 49.56
- Dimensions: 7ft. 6in. X 7ft. 2in.
Laundry
- Level: Second
Living room
- Level: Main
- Area: 182.4
- Dimensions: 13ft. 1in. X 14ft. 2in.
Recreation room
- Level: Basement
- Area: 733.87
- Dimensions: 27ft. 9in. X 27ft. 9in.
Heating
- Forced Air, Natural Gas
Cooling
- Central Air
Appliances
- Included: Water Heater Owned, Water Purifier, Water Softener, Dishwasher, Dryer, Microwave, Refrigerator, Stove, Washer
- Laundry: In-Suite
Features
- Ventilation System
- Windows: Window Coverings
- Basement: Full,Unfinished,Sump Pump
- Number of fireplaces: 2
- Fireplace features: Electric, Gas
Interior area
- Total structure area: 2,543
- Total interior livable area: 2,543 sqft
- Finished area above ground: 2,543
Property
Parking
- Total spaces: 4
- Parking features: Attached Garage, Concrete, Private Drive Double Wide
- Attached garage spaces: 2
- Uncovered spaces: 2
Features
- Has view: Yes
- View description: Forest, Park/Greenbelt
- Waterfront features: River/Stream
- Frontage type: South
- Frontage length: 38.22
Lot
- Size: 4,007 Square Feet
- Dimensions: 38.22 x 105.16
- Features: Urban, Rectangular, Greenbelt, Park, Quiet Area, Trails
Details
- Parcel number: 222380889
- Zoning: R4
Construction
Type & style
- Home type: SingleFamily
- Architectural style: Two Story
- Property subtype: Single Family Residence, Residential
Materials
- Brick, Stone, Stucco, Vinyl Siding
- Foundation: Concrete Block
- Roof: Asphalt Shing
Condition
- 6-15 Years
- New construction: No
- Year built: 2015
Utilities & green energy
- Sewer: Sewer (Municipal)
- Water: Municipal
Community & HOA
Community
- Security: Carbon Monoxide Detector(s), Smoke Detector(s)
Location
- Region: Waterloo
Financial & listing details
- Price per square foot: C$427/sqft
- Annual tax amount: C$7,482
- Date on market: 4/24/2025
- Inclusions: Dishwasher, Dryer, Microwave, Refrigerator, Stove, Washer, Window Coverings
Price history
| Date | Event | Price |
|---|---|---|
| 7/15/2025 | Sold | C$1,085,000-5.6%C$427/sqft |
Source: ITSO #40719314 Report a problem | ||
| 5/10/2025 | Price change | C$1,149,000+9.5%C$452/sqft |
Source:  Engel & Volkers #40719314 Report a problem Engel & Volkers #40719314 Report a problem | ||
| 4/24/2025 | Listed for sale | C$1,049,000C$413/sqft |
Source: Engel & Volkers #40719314 Report a problem | ||
Public tax history
Tax history is unavailable.
Neighborhood: Conservation Meadows
Nearby homes
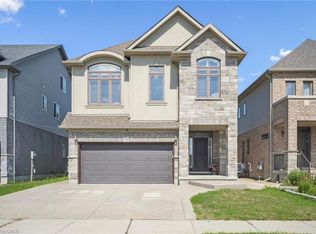
- C$--4 bd4 ba2.5k sqft552 Wasaga Cres, Waterloo, ON N2V2Y7Off Market
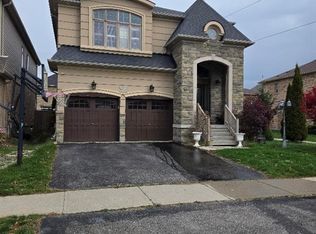
- C$940,0004 bd4 ba2.8k sqft548 Wasaga Cres, Waterloo, ON N2V2Y7Sold
- C$--3 bd4 ba1.3k sqft533 Wasaga Cres, Waterloo, ON N2V2Y8Off Market

- C$--4 bd3 ba-- sqft528 Wasaga Cres, Waterloo, ON N2V2Y8Off Market
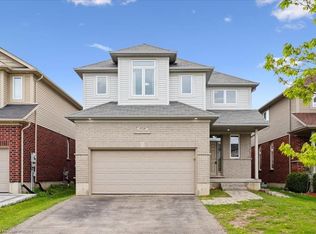
- C$---- bd-- ba-- sqft606 Pinery Trl, Waterloo, ON N2V2Y6Off Market
- C$999,9996 bd5 ba2.6k sqft584 Pinery Trl, Waterloo, ON N2V2Y3For Sale
- C$826,0004 bd3 ba1k sqft419 Rideau River St, Waterloo, ON N2V2Y4Sold
- C$1,799,9005 bd4 ba-- sqft422 Rideau River St, Waterloo, ON N2V2Y4For Sale
Nearby schools
GreatSchools rating
No schools nearby
We couldn't find any schools near this home.
Schools provided by the listing agent
- Elementary: N.A. Maceachern P.S. / Sir Edgar Bauer
- High: Waterloo C.I. / St. David Catholic Secondary School
Source: ITSO. This data may not be complete. We recommend contacting the local school district to confirm school assignments for this home.
