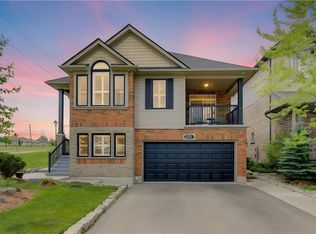
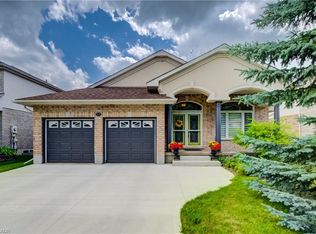
New Deck! Well maintained, one owner, 2 storey home in desirable Westvale neighbourhood. This custom-built Classic Homes property offers value, comfort, and convenience. Set on an irregular pie-shaped 34×146 ft lot, the home features 4 bedrooms, 3 bathrooms, and 2-car garage. Approx: 2579 sq ft – plus a full, part finished basement. The fully fenced backyard has ornamental fencing - new deck to be installed. Double driveway, front walk, and steps are poured concrete with exposed aggregate. There is a covered concrete front porch. The front door is surrounded with windows, opens to a spacious foyer, with a double closet, access to all levels, and inside entry to the garage. The main level has 9-ft ceilings, tile and hardwood flooring throughout, a hardwood staircase to the upper level, an upgraded 2 piece bathroom, a formal dining room, and a cozy living room with gas fireplace. The open-concept eat-in kitchen offers extra cabinets, under-cabinet lighting, a centre island with seating, and granite countertops. The dinette has sliding doors to the backyard. The upper level has carpet flooring. Primary bedroom includes a double-door entry, walk-in closet, & upgraded 5-piece ensuite with granite vanity top, and tile flooring. Bedrooms #2, #3, #4 each have a double closet, and share an upgraded 5-piece main bathroom. The part finished basement has a family room with laminate flooring, painted drywall on walls and ceiling, and multiple windows. Unfinished areas include a bathroom rough-in, laundry area, mechanical room, and storage. This highly desirable neighbourhood provides convenient access to major routes, highways, public transit, shopping, medical facilities, recreation/parks, schools, and top-tier post-secondary institutions, including the University of Waterloo and Wilfrid Laurier University. Located minutes from Holy Rosary Elementary School, Westvale Public School, The Boardwalk Shopping Centre, Costco, restaurants, and other major amenities.
For sale
C$1,199,900
456 Westhaven St, Waterloo, ON N2T 0A4
4beds
2,579sqft
Single Family Residence, Residential
Built in 2011
6,098 Square Feet Lot
$-- Zestimate®
C$465/sqft
C$-- HOA
What's special
Formal dining room
- 98 days |
- 13 |
- 1 |
Zillow last checked:
Listing updated:
Listed by:
Linda C. Sway, Broker of Record,
Linda C. Sway, Real Estate
Source: ITSO,MLS®#: 40790107Originating MLS®#: Cornerstone Association of REALTORS®
Facts & features
Interior
Bedrooms & bathrooms
- Bedrooms: 4
- Bathrooms: 3
- Full bathrooms: 2
- 1/2 bathrooms: 1
- Main level bathrooms: 1
Other
- Description: Primary bedroom has a double door entry, walk in closet, carpet flooring, multiple windows, and a 5 piece ensuite bathroom.
- Features: Carpet Wall-to-Wall, Ensuite, Walk-in Closet
- Level: Second
Bedroom
- Description: Bedroom #2 has carpet flooring, a double closet, and a coved ceiling
- Features: Carpet Wall-to-Wall
- Level: Second
Bedroom
- Description: Bedroom #3 has an irregular shape, carpet flooring, and a double closet.
- Features: Carpet Wall-to-Wall
- Level: Second
Bedroom
- Description: Bedroom #4 has carpet flooring, and a double closet.
- Features: Carpet Wall-to-Wall
- Level: Second
Bathroom
- Description: Upgraded 2 Piece bathroom, tile floor, vanity with granite top
- Features: 2-Piece, Tile Floors
- Level: Main
Bathroom
- Description: Upgraded 5 piece bathroom with tile floor, combination one piece tub and shower, granite topped vanity with two sinks.
- Features: 5+ Piece, Double Vanity, Tile Floors
- Level: Second
Other
- Description: Upgraded 5 piece ensuite bathroom with tile flooring, tub surround, and shower stall, jetted tub, granite topped vanity with two sinks, pot lighting, and windows over the tub.
- Features: 5+ Piece, Double Vanity, Ensuite, Jetted Bathtub, Separate Room, Tile Floors
- Level: Second
Dining room
- Description: Formal dining room, hardwood floor, with window and wall opening to Living room.
- Features: Hardwood Floor
- Level: Main
Eat in kitchen
- Description: Upgraded eat in kitchen has extra cabinets, under cabinet lighting, granite counter tops, a double stainless steel sink, a lazy susan in the lower corner cabinet, a dishwasher, a combination microwave / fan over the stove, a centre island with seating and storage, pot lighting, tile floor, two windows, and the informal dining area has sliding doors to the back yard.
- Features: Double Vanity, Inside Entry, Open Concept, Sliding Doors, Tile Floors
- Level: Main
Family room
- Description: Finished hallway and Family room is irregular in shape, laminate flooring, painted drywall on walls and ceiling, and there are multiple windows. Additional unfinished rooms include: laundry room, storage, utility room, and roughed in bathroom. Please see photo addendum.
- Features: Carpet Free, Laminate, Open Concept
- Level: Basement
Foyer
- Description: Upgraded front entrance and foyer, irregular in shape, tile floor, double closet, access all levels plus inside access to garage
- Features: Tile Floors
- Level: Main
Living room
- Description: Formal living room, irregular in shape, gas fireplace, hardwood floor, pot lighting, open concept design to eat in kitchen.
- Features: Fireplace, Hardwood Floor, Open Concept
- Level: Main
Heating
- Forced Air, Natural Gas
Cooling
- Central Air
Appliances
- Included: Water Heater, Water Softener, Built-in Microwave, Dishwasher, Dryer, Refrigerator, Stove, Washer
- Laundry: Electric Dryer Hookup, In Basement, Laundry Room, Lower Level, Washer Hookup
Features
- Auto Garage Door Remote(s), Rough-in Bath, Water Meter
- Basement: Development Potential,Full,Partially Finished,Sump Pump
- Number of fireplaces: 1
- Fireplace features: Living Room, Gas
Interior area
- Total structure area: 3,479
- Total interior livable area: 2,579 sqft
- Finished area above ground: 2,579
- Finished area below ground: 900
Property
Parking
- Total spaces: 4
- Parking features: Attached Garage, Garage Door Opener, Built-In, Concrete, Private Drive Double Wide
- Attached garage spaces: 2
- Uncovered spaces: 2
Accessibility
- Accessibility features: Accessible Public Transit Nearby
Features
- Stories: 2
- Patio & porch: Porch
- Has view: Yes
- View description: City
- Frontage type: West
- Frontage length: 34.57
Lot
- Size: 6,098 Square Feet
- Dimensions: 34.57 x 155
- Features: Urban, Irregular Lot, Business Centre, Highway Access, Hospital, Park, Place of Worship, Playground Nearby, Public Transit, Rec./Community Centre, School Bus Route, Schools, Shopping Nearby
- Topography: Sloping
Details
- Additional structures: None
- Parcel number: 226921234
- Lease amount: $0
- Zoning: SR-1
Construction
Type & style
- Home type: SingleFamily
- Property subtype: Single Family Residence, Residential
Materials
- Brick Veneer, Stucco, Vinyl Siding
- Foundation: Poured Concrete
- Roof: Asphalt Shing
Condition
- 6-15 Years
- New construction: No
- Year built: 2011
Utilities & green energy
- Sewer: Sewer (Municipal)
- Water: Municipal-Metered
- Utilities for property: Cell Service, Electricity Connected, Garbage/Sanitary Collection, High Speed Internet Avail, Natural Gas Connected, Street Lights, Underground Utilities
Community & HOA
Community
- Security: Carbon Monoxide Detector(s), Smoke Detector(s)
Location
- Region: Waterloo
Financial & listing details
- Price per square foot: C$465/sqft
- Annual tax amount: C$7,278
- Date on market: 3/31/2026
- Inclusions: Built-in Microwave, Dishwasher, Dryer, Garage Door Opener, Refrigerator, Stove, Washer
- Exclusions: All Window Coverings
- Electric utility on property: Yes
Linda C. Sway, Broker of Record
Linda C. Sway, Broker of Record
(905) 220-8788
By pressing Contact Agent, you agree that the real estate professional identified above may call/text you about your search, which may involve use of automated means and pre-recorded/artificial voices. You don't need to consent as a condition of buying any property, goods, or services. Message/data rates may apply. You also agree to our Terms of Use. Zillow does not endorse any real estate professionals. We may share information about your recent and future site activity with your agent to help them understand what you're looking for in a home.
Price history
Price history is unavailable.
Public tax history
Tax history is unavailable.
Climate risks
Neighborhood: Westvale
Nearby schools
GreatSchools rating
No schools nearby
We couldn't find any schools near this home.
Schools provided by the listing agent
- Elementary: Westvale Public, Holly Rosary Elementary
Source: ITSO. This data may not be complete. We recommend contacting the local school district to confirm school assignments for this home.



- Ontario
- Waterloo Regional Municipality
- Waterloo
- N2T 0A4
- Westvale
- 456 Westhaven St
Nearby cities
Nearby neighborhoods
Nearby zip codes
Other Waterloo Topics
