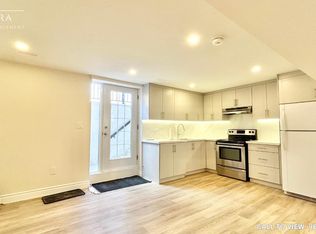
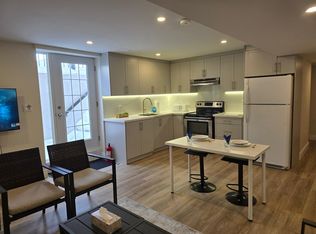
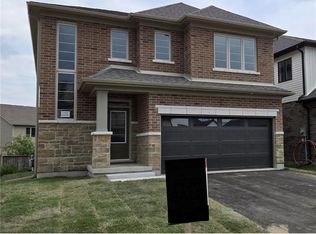
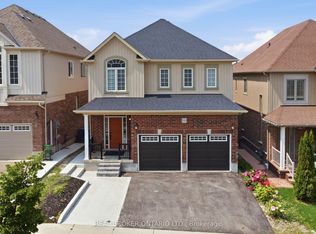
Welcome to 450 Westhaven Street, a beautifully upgraded Ritz Homes residence in one of Waterloo's most sought after family neighbourhoods. Less than one year old, this stunning home offers approximately 2,320 sq ft above grade plus a finished basement, featuring quartz countertops throughout, a designer kitchen with a custom coffee bar, engineered hardwood flooring, oak staircases with black metal pickets, and no carpet throughout. The finished lower level adds exceptional versatility with a spacious recreation room, additional bedroom, full bathroom, and a convenient kitchenette complete with a sink, making it ideal for extended family, guests, or multi generational living. Complete with 200 amp service, central air conditioning, gas lines for the stove and BBQ, and numerous builder upgrades, this move in ready home offers the perfect blend of style, comfort, and functionality. Ideally situated in the highly desirable Westvale area of Waterloo, this home is surrounded by excellent schools, beautiful parks, walking trails, playgrounds, and family friendly amenities. Enjoy convenient access to shopping, restaurants, Costco, The Boardwalk, universities, public transit, and major commuter routes including Highway 7/8. Whether you're raising a family, working from home, or simply looking for a newer home in a thriving community, 450 Westhaven Street delivers exceptional value in one of Waterloo's most convenient and connected locations.
For sale
C$1,189,000
450 Westhaven St, Waterloo, ON N2T 0A4
5beds
5baths
Single Family Residence
Built in ----
4,253 Square Feet Lot
$-- Zestimate®
C$--/sqft
C$-- HOA
What's special
- 32 days
- 18
- 0
Zillow last checked:
Listing updated:
Listed by:
KELLER WILLIAMS ADVANTAGE REALTY
Source: TRREB,MLS®#: X13765994 Originating MLS®#: Toronto Regional Real Estate Board
Originating MLS®#: Toronto Regional Real Estate BoardFacts & features
Interior
Bedrooms & bathrooms
- Bedrooms: 5
- Bathrooms: 5
Heating
- Forced Air, Gas
Cooling
- Central Air
Appliances
- Included: Bar Fridge, Water Softener
Features
- Guest Accommodations, In-Law Suite
- Basement: Apartment,Separate Entrance,Finished,Full
- Has fireplace: Yes
Interior area
- Living area range: 2000-2500 null
Video & virtual tour
Property
Parking
- Total spaces: 4
- Parking features: Private Double
- Has garage: Yes
Features
- Stories: 2
- Pool features: None
Lot
- Size: 4,253 Square Feet
- Features: Park, Place Of Worship, Public Transit, School, School Bus Route, Rec./Commun.Centre, Irregular Lot
Details
- Parcel number: 226921313
Construction
Type & style
- Home type: SingleFamily
- Property subtype: Single Family Residence
Materials
- Brick, Stone
- Foundation: Poured Concrete
- Roof: Asphalt Shingle
Details
- Builder name: Ritz Homes
Utilities & green energy
- Sewer: Sewer
Community & HOA
Location
- Region: Waterloo
Financial & listing details
- Annual tax amount: C$3,794
- Date on market: 9/10/2026
Price history
Price history is unavailable.
Public tax history
Tax history is unavailable.
Climate risks
Neighborhood: Westvale
Nearby schools
GreatSchools rating
No schools nearby
We couldn't find any schools near this home.
Similar homes
- C$1,398,0005 bd4 ba-- sqft264 Shakespeare Dr, Waterloo, ON N2L 2T6For Sale
 MLS ID #X13725854, REALTY WEALTH GROUP INC.. TRREB
 - C$999,9004 bd4 ba-- sqft284 Chokecherry Cres, Waterloo, ON N2V 0H1For Sale
 MLS ID #X13785042, RE/MAX REALTY SPECIALISTS INC.. TRREB
 - C$999,9005 bd4 ba-- sqft565 Sundew Dr, Waterloo, ON N2V 0B9For Sale
 MLS ID #X13744556, SUTTON GROUP REALTY SYSTEMS INC.. TRREB
 - C$945,0004 bd4 ba-- sqft359 Beechdrops Dr, Waterloo, ON N2V 0E8For Sale
 MLS ID #X13797146, REAL BROKER ONTARIO LTD.. TRREB
