Welcome to 162 Harrison Street - a striking Granite-built home in Elora's sought-after South River community, set on a premium lot backing directly onto protected greenspace for unmatched privacy. Built in 2023, just over 3,000 sq ft home offers 4 bedrooms + Office, 4 bathrooms, and over $180,000 in curated upgrades - the finishes of a custom build, without the wait.The bold exterior makes a statement with dark modern finishes, rich stonework, timber accents, and a covered front porch. Inside, an open-to-above foyer and striking hickory staircase set the tone, with 10-ft ceilings and 8-ft doors carrying that grandeur across the main level. Expansive rear windows flood the open-concept living space with light and frame peaceful, treed greenspace views.The kitchen pairs style with function: upgraded stone countertops, extra-tall extended cabinetry, a statement chimney hood fan, champagne bronze hardware, and a large island with breakfast bar. A work-from-home nook, a well-designed laundry/mudroom, and a powder room with full vanity and stone counters complete the main floor.Upstairs, three of four bedrooms offer ensuite access, plus a third full bath serving the fourth. The primary suite overlooks the greenspace with a massive walk-in closet and spa-inspired ensuite - double sinks, tiled walk-in shower, water closet, and built-in soaker tub. The unspoiled basement offers 9-ft ceilings, oversized egress windows, and a rough-in for a future fifth bathroom - ready for your vision. South River is one of Elora's most meticulously manicured communities, with trails linking Central Park and Woodland Park's pond. Enjoy a short stroll to historic downtown Elora's shops, bakeries, and dining, minutes to the Elora Gorge and Cataract Trail, and close to Groves Memorial Hospital, with Guelph just 20 minutes away. A premium lot, extensive upgrades, and a finished, established setting that's genuinely hard to match.
For sale
C$1,199,999
162 Harrison St, Elora, ON N0B 1S0
5beds
4baths
Single Family Residence
Built in ----
7,546 Square Feet Lot
$-- Zestimate®
C$--/sqft
C$-- HOA
What's special
Granite-built homeRich stoneworkTimber accentsCovered front porchOpen-to-above foyerStriking hickory staircaseExpansive rear windows
- 6 days
- 7
- 0
Zillow last checked:
Listing updated:
Listed by:
Coldwell Banker Neumann Real Estate
Source: TRREB,MLS®#: X13742152 Originating MLS®#: One Point Association of REALTORS
Originating MLS®#: One Point Association of REALTORSFacts & features
Interior
Bedrooms & bathrooms
- Bedrooms: 5
- Bathrooms: 4
Heating
- Forced Air, Gas
Cooling
- Central Air
Features
- Rough-In Bath
- Basement: Full,Unfinished
- Has fireplace: No
Interior area
- Living area range: 3000-3500 null
Video & virtual tour
Property
Parking
- Total spaces: 4
- Parking features: Private Double, Garage Door Opener
- Has garage: Yes
Features
- Stories: 2
- Exterior features: Privacy, Year Round Living, Backs On Green Belt
- Pool features: None
- Has view: Yes
- View description: Forest, Trees/Woods
Lot
- Size: 7,546 Square Feet
- Features: Irregular Lot
Details
- Parcel number: 714070723
Construction
Type & style
- Home type: SingleFamily
- Property subtype: Single Family Residence
Materials
- Stone, Vinyl Siding
- Foundation: Poured Concrete
- Roof: Asphalt Shingle
Details
- Builder name: Granite Homes
Utilities & green energy
- Sewer: Sewer
Community & HOA
Community
- Security: Carbon Monoxide Detector(s), Smoke Detector(s)
Location
- Region: Elora
Financial & listing details
- Annual tax amount: C$7,049
- Date on market: 9/3/2026
Price history
Price history is unavailable.
Public tax history
Tax history is unavailable.
Climate risks
Neighborhood: N0B
Nearby schools
GreatSchools rating
No schools nearby
We couldn't find any schools near this home.
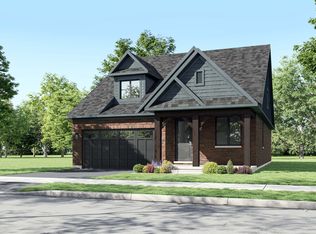
- from C$999,9903 bd3 ba2.2k sqftBeauport Plan, South River, Oxl7np Elora, ON N0BNew Construction
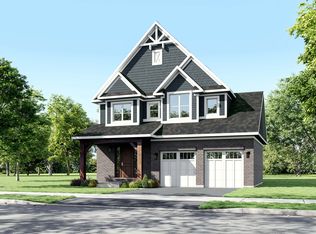
- from C$999,9903 bd3 ba2.3k sqftMaitland Plan, South River, Elora, ON N0BNew Construction
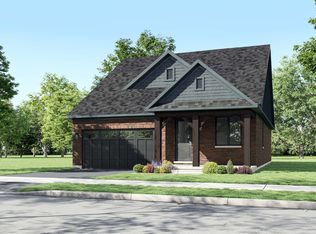
- from C$919,9902 bd2 ba1.5k sqftAvondale Plan, South River, V0pakj Elora, ON N0BNew Construction
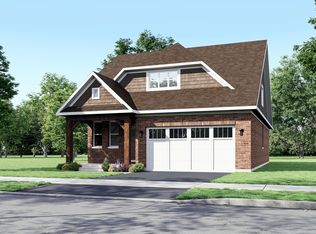
- from C$1,029,9903 bd3 ba2.3k sqftLivingston Plan, South River, Cr0ceq Elora, ON N0BNew Construction
Similar homes
- C$1,098,0004 bd3 ba-- sqft503 Wellington Dr, Centre Wellington, ON N0B 1S0For Sale
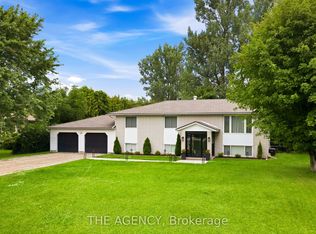 MLS ID #X13743180, THE AGENCY. TRREB
 - C$799,9004 bd2 ba-- sqft5 Cuthbert St, Centre Wellington, ON N0B 1S0For Sale
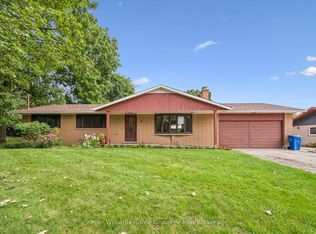 MLS ID #X13752668, Keller Williams Home Group Realty. TRREB
 - C$864,9003 bd2 ba-- sqft220 Colborne St, Centre Wellington, ON N0B 1S0For Sale
 MLS ID #X13754544, Your Hometown Realty Ltd. TRREB
 - C$1,175,0005 bd5 ba-- sqft98 Rea Dr, Centre Wellington, ON N1M 0H5For Sale
 MLS ID #X13743476, EXP REALTY. TRREB
