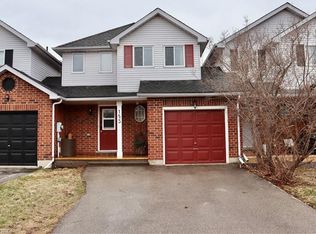
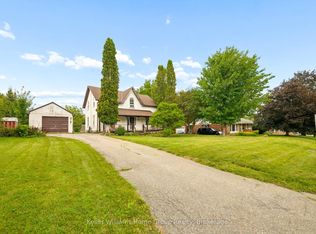
Located in a desirable Fergus neighbourhood, 452 Millburn Blvd is a move-in-ready home that has been thoughtfully updated and offers plenty of space to enjoy both inside and out. At the front of the home, the covered porch is enclosed with windows and glass doors, creating a bright and comfortable space to enjoy throughout the seasons. Upon entering, the foyer provides a powder room and access to the garage before leading into the main living spaces. The updated kitchen features quartz countertops, stainless steel appliances, and plenty of cabinetry, opening into the dining and living areas. The living room is a standout with its 10-foot ceiling, large windows, and hardwood flooring, creating a bright and spacious place to relax or entertain. Just off the dining area, patio doors lead to a large deck overlooking the backyard, making it easy to take the living outdoors for summer dinners, entertaining, or simply enjoying the space. Upstairs, you'll find three bedrooms, including a generously sized primary bedroom with a walk-in closet, along with a full bathroom with a stand-up shower. The finished basement offers a generous recreation room, laundry, a bathroom rough-in, and plenty of additional storage. The 1.5-car garage provides additional storage, while the spacious driveway can accommodate up to six vehicles. With the Fergus Sportsplex, grocery stores, shopping plazas, restaurants, and other everyday amenities just minutes away, this home is well positioned for day-to-day living.
For sale
C$699,999
452 Millburn Blvd, Centre Wellington, ON N1M 3P1
3beds
2baths
Single Family Residence
Built in ----
4,992 Square Feet Lot
$-- Zestimate®
C$--/sqft
C$-- HOA
What's special
Bright and comfortable spaceStainless steel appliancesPlenty of cabinetryLarge windowsHardwood flooringGenerously sized primary bedroomWalk-in closet
- 20 hours
- 1
- 0
Zillow last checked:
Listing updated:
Listed by:
Royal LePage Royal City Realty
Source: TRREB,MLS®#: X13727472 Originating MLS®#: One Point Association of REALTORS
Originating MLS®#: One Point Association of REALTORSFacts & features
Interior
Bedrooms & bathrooms
- Bedrooms: 3
- Bathrooms: 2
Primary bedroom
- Level: Second
- Dimensions: 4.93 x 3.25
Bedroom
- Level: Second
- Dimensions: 2.92 x 3.2
Bedroom
- Level: Second
- Dimensions: 3.38 x 2.74
Bathroom
- Level: Second
- Dimensions: 2.79 x 2.03
Bathroom
- Level: Main
- Dimensions: 1.52 x 1.4
Dining room
- Level: Main
- Dimensions: 3.07 x 2.69
Foyer
- Level: Main
- Dimensions: 3.58 x 1.58
Kitchen
- Level: Main
- Dimensions: 3.33 x 2.85
Living room
- Level: Main
- Dimensions: 3.25 x 3.05
Recreation
- Level: Lower
- Dimensions: 5.41 x 2.95
Heating
- Forced Air, Gas
Cooling
- Central Air
Appliances
- Included: Water Heater Owned
Features
- Rough-In Bath
- Flooring: Carpet Free
- Basement: Finished
- Has fireplace: No
Interior area
- Living area range: 1100-1500 null
Property
Parking
- Total spaces: 7.5
- Parking features: Garage
- Has garage: Yes
Features
- Stories: 2
- Pool features: None
Lot
- Size: 4,992 Square Feet
Details
- Parcel number: 714990450
- Other equipment: Sump Pump
Construction
Type & style
- Home type: SingleFamily
- Property subtype: Single Family Residence
Materials
- Vinyl Siding, Brick Front
- Foundation: Poured Concrete
- Roof: Asphalt Shingle
Utilities & green energy
- Sewer: Sewer
Community & HOA
Location
- Region: Centre Wellington
Financial & listing details
- Annual tax amount: C$3,783
- Date on market: 8/31/2026
Price history
Price history is unavailable.
Public tax history
Tax history is unavailable.
Climate risks
Neighborhood: N1M
Nearby schools
GreatSchools rating
No schools nearby
We couldn't find any schools near this home.
Similar homes
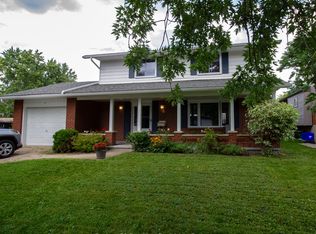
- C$709,9004 bd2 ba-- sqft6 Braeside Rd, Centre Wellington, ON N1M 2Y8For Sale
 MLS ID #X13718764, Century 21 Excalibur Realty Inc. TRREB
 - C$749,9004 bd2 ba-- sqft120 Hill St E, Centre Wellington, ON N1M 1G9For Sale
 MLS ID #X13717444, Royal LePage Royal City Realty. TRREB
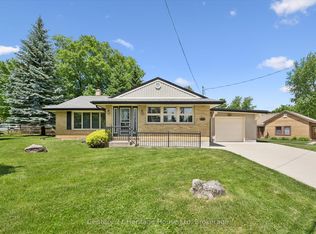
 - C$699,9003 bd2 ba-- sqft470 Cameron St, Centre Wellington, ON N1M 2G4For Sale
 MLS ID #X13674702, Century 21 Heritage House Ltd. TRREB
 - C$599,9003 bd2 ba-- sqft339 Garafraxa St E, Centre Wellington, ON N1M 1E4For Sale
 MLS ID #X13722018, Keller Williams Home Group Realty. TRREB
