Welcome to 63 Cherry Hill Place, a beautifully maintained 2+1 bedroom, 3-bathroom brick bungalow ideally located on a quiet cul-de-sac in the sought-after south end of Fergus. Offering over 1,460 square feet of finished living space, this move-in-ready home is in excellent condition and offers a comfortable, functional layout for families, downsizers, or those looking for additional living space. The main floor features a spacious living room with gas fireplace and sliders to deck, dining area, a well-appointed kitchen, two bedrooms, and convenient bathroom facilities. The finished lower level provides a generous recreation room, an additional bedroom, and bathroom, offering plenty of flexibility for guests, family, or a home office. An attached double-car garage provides excellent parking and storage, while the cul-de-sac location offers a peaceful setting with easy access to the amenities, shops, restaurants, schools, and services Fergus has to offer. This is a home that has been exceptionally well cared for and is truly move-in ready. A great opportunity to own a quality brick bungalow in a desirable Fergus neighbourhood.
For sale
C$899,900
63 Cherry Hill Pl, Centre Wellington, ON N1M 3T9
3beds
3baths
Single Family Residence
Built in ----
7,176 Square Feet Lot
$-- Zestimate®
C$--/sqft
C$-- HOA
What's special
Sliders to deckDining areaWell-appointed kitchenAttached double-car garagePeaceful setting
- 11 days
- 8
- 0
Zillow last checked:
Listing updated:
Listed by:
Keller Williams Home Group Realty
Source: TRREB,MLS®#: X13700380 Originating MLS®#: One Point Association of REALTORS
Originating MLS®#: One Point Association of REALTORSFacts & features
Interior
Bedrooms & bathrooms
- Bedrooms: 3
- Bathrooms: 3
Primary bedroom
- Level: Main
- Dimensions: 4.55 x 4.71
Bedroom
- Level: Basement
- Dimensions: 3.17 x 4.51
Bedroom
- Level: Main
- Dimensions: 3.11 x 4.74
Bathroom
- Level: Main
- Dimensions: 1.51 x 0.85
Bathroom
- Level: Basement
- Dimensions: 2.52 x 2.69
Bathroom
- Level: Main
- Dimensions: 3.11 x 1.7
Dining room
- Level: Main
- Dimensions: 3.37 x 3.66
Foyer
- Level: Main
- Dimensions: 1.66 x 3.18
Kitchen
- Level: Main
- Dimensions: 3.36 x 3.63
Laundry
- Level: Main
- Dimensions: 2.03 x 3.69
Living room
- Level: Main
- Dimensions: 4.96 x 5.47
Recreation
- Level: Basement
- Dimensions: 10.88 x 5.35
Heating
- Forced Air, Gas
Cooling
- Central Air
Features
- Central Vacuum, Primary Bedroom - Main Floor
- Basement: Full,Finished
- Has fireplace: Yes
Interior area
- Living area range: 1100-1500 null
Video & virtual tour
Property
Parking
- Total spaces: 4
- Parking features: Front Yard Parking, Garage Door Opener
- Has garage: Yes
Features
- Patio & porch: Deck
- Pool features: None
- Waterfront features: None
Lot
- Size: 7,176 Square Feet
- Features: Cul de Sac/Dead End, Hospital, River/Stream, Rec./Commun.Centre, Lake/Pond, Park, Irregular Lot
Details
- Additional structures: Shed
- Parcel number: 71499
Construction
Type & style
- Home type: SingleFamily
- Architectural style: Bungalow
- Property subtype: Single Family Residence
Materials
- Brick
- Foundation: Poured Concrete
- Roof: Asphalt Shingle
Utilities & green energy
- Sewer: Sewer
Community & HOA
Community
- Security: Carbon Monoxide Detector(s), Smoke Detector(s)
Location
- Region: Centre Wellington
Financial & listing details
- Tax assessed value: C$418,000
- Annual tax amount: C$5,416
- Date on market: 8/21/2026
Price history
Price history is unavailable.
Public tax history
Tax history is unavailable.
Climate risks
Neighborhood: N1M
Nearby schools
GreatSchools rating
No schools nearby
We couldn't find any schools near this home.
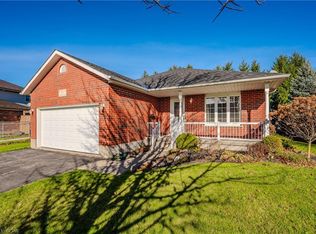
- C$840,0003 bd1 ba1.1k sqft71 Cherry Hill Pl, Centre Wellington, ON N1M3T9Sold
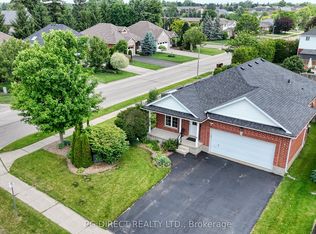
- C$849,9003 bd2 ba-- sqft10 Pattison Pl, Centre Wellington, ON N1M3V1For Sale
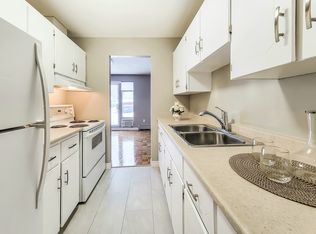
- C$--1 bd1 ba-- sqft215 Belsyde Ave E #723739, Centre Wellington, ON N1M1Z4Off Market
- C$--2 bd1 ba-- sqft215 Belsyde Ave E #723740, Centre Wellington, ON N1M1Z4Off Market
Similar homes
- C$849,9004 bd3 ba-- sqft451 Black St, Centre Wellington, ON N1M 3M7For Sale
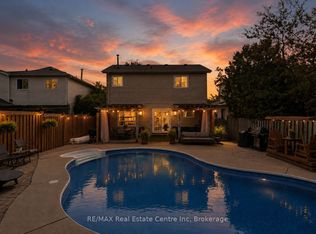 MLS ID #X13728820, RE/MAX Real Estate Centre Inc. TRREB
 - C$849,9003 bd2 ba-- sqft10 Pattison Pl, Centre Wellington, ON N1M 3V1For SaleMLS ID #X13529722, PG DIRECT REALTY LTD.. TRREB
- C$699,9993 bd2 ba-- sqft452 Millburn Blvd, Centre Wellington, ON N1M 3P1For Sale
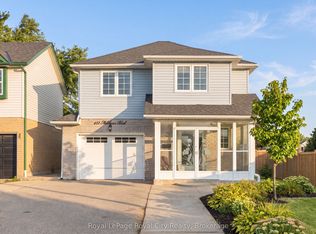 MLS ID #X13727472, Royal LePage Royal City Realty. TRREB
 - C$1,175,0003 bd4 ba-- sqft545 Athol St, Centre Wellington, ON N1M 3T6For Sale
 MLS ID #X13721362, Century 21 Heritage House Ltd. TRREB
