Custom-Built Home in a Premium Fergus Setting! Situated on a mature, tree-lined lot just steps from the Cataract Trail, Grand River, and the vibrant shops, cafés, and restaurants of historic downtown Fergus, this exceptional property offers a rare blend of tranquility and convenience. Enjoy effortless commuting with quick access to Kitchener-Waterloo, Guelph, and Highway 401. Striking curb appeal features a timeless stone façade, durable vinyl siding, and a spacious concrete driveway with ample parking. Relax on the inviting front porch before entering a beautifully designed open-concept main floor showcasing rich hardwood and tile finishes. The chef-inspired kitchen is complete with quartz countertops, stainless steel appliances, abundant cabinetry, and a large island ideal for hosting. The dining area flows into a sun-filled great room with walkout to an expansive wood deck and private backyard retreat. The main floor primary suite offers a generous walk-in closet and a luxurious ensuite with glass shower, soaker tub, and double vanity. Upstairs, find two well-sized bedrooms, a versatile office nook, and a full 4-piece bath. The bright lower level with high ceilings, oversized windows, and bathroom rough-in provides excellent potential for future living space. An ideal home for families, downsizers, or those seeking main-floor living in a sought-after location.
For sale
C$996,900
479 Saint George St E, Centre Wellington, ON N1M 1K5
3beds
3baths
Single Family Residence
Built in ----
5,246 Square Feet Lot
$-- Zestimate®
C$--/sqft
C$-- HOA
What's special
Mature tree-lined lotStriking curb appealDurable vinyl sidingInviting front porchChef-inspired kitchenQuartz countertopsStainless steel appliances
- 22 days |
- 27 |
- 0 |
Zillow last checked:
Listing updated:
Listed by:
Keller Williams Home Group Realty
Source: TRREB,MLS®#: X13561052 Originating MLS®#: One Point Association of REALTORS
Originating MLS®#: One Point Association of REALTORSFacts & features
Interior
Bedrooms & bathrooms
- Bedrooms: 3
- Bathrooms: 3
Primary bedroom
- Level: Main
- Dimensions: 3.8 x 6.13
Bedroom
- Level: Second
- Dimensions: 3.73 x 3.71
Bedroom
- Level: Second
- Dimensions: 3.68 x 3.73
Bathroom
- Level: Main
- Dimensions: 2.54 x 3.27
Bathroom
- Level: Second
- Dimensions: 3.66 x 1.89
Bathroom
- Level: Main
- Dimensions: 1.54 x 1.88
Dining room
- Level: Main
- Dimensions: 1.91 x 5.71
Foyer
- Level: Main
- Dimensions: 2.49 x 2.24
Kitchen
- Level: Main
- Dimensions: 4.36 x 6.04
Laundry
- Level: Main
- Dimensions: 2.54 x 2.31
Living room
- Level: Main
- Dimensions: 5.01 x 4
Heating
- Forced Air, Gas
Cooling
- Central Air
Appliances
- Included: Water Heater Owned, Water Softener
Features
- Primary Bedroom - Main Floor
- Basement: Unfinished
- Has fireplace: No
Interior area
- Living area range: 2000-2500 null
Video & virtual tour
Property
Parking
- Total spaces: 5
- Parking features: Private Double, Garage Door Opener
- Has garage: Yes
Features
- Patio & porch: Porch, Deck
- Exterior features: Landscaped
- Pool features: None
- Waterfront features: None
Lot
- Size: 5,246 Square Feet
- Features: School, Rec./Commun.Centre, Hospital, Library, Place Of Worship, Park, Rectangular Lot
Details
- Parcel number: 713900319
- Other equipment: Air Exchanger
Construction
Type & style
- Home type: SingleFamily
- Architectural style: Bungaloft
- Property subtype: Single Family Residence
Materials
- Vinyl Siding, Stone
- Foundation: Poured Concrete
- Roof: Asphalt Shingle
Utilities & green energy
- Sewer: Sewer
Community & HOA
Location
- Region: Centre Wellington
Financial & listing details
- Tax assessed value: C$492,000
- Annual tax amount: C$6,178
- Date on market: 7/14/2026
K
Keller Williams Home Group Realty
By pressing Contact Agent, you agree that the real estate professional identified above may call/text you about your search, which may involve use of automated means and pre-recorded/artificial voices. You don't need to consent as a condition of buying any property, goods, or services. Message/data rates may apply. You also agree to our Terms of Use. Zillow does not endorse any real estate professionals. We may share information about your recent and future site activity with your agent to help them understand what you're looking for in a home.
Price history
Price history is unavailable.
Public tax history
Tax history is unavailable.
Climate risks
Neighborhood: N1M
Nearby schools
GreatSchools rating
No schools nearby
We couldn't find any schools near this home.
- C$649,9005 bd2 ba-- sqft223 Saint George St E, Centre Wellington, ON N1M1K5For Sale
- C$499,9003 bd1 ba-- sqft250 Saint George St E, Centre Wellington, ON N1M1K4For Sale

- C$---- bd-- ba-- sqft297 Hill St E, Centre Wellington, ON N1M1H7Off Market
- C$920,0004 bd2 ba2.3k sqft259 Garafraxa St E, Centre Wellington, ON N1M1E2Sold

- C$770,0003 bd2 ba-- sqft470 Cameron St, Centre Wellington, ON N1M2G4For Sale
- C$724,9003 bd2 ba-- sqft289 Garafraxa St E, Centre Wellington, ON N1M1E2For Sale
- C$863,0004 bd1 ba1.7k sqft147 Saint Patrick St E, Centre Wellington, ON N1M1M3Sold
- C$749,9004 bd2 ba-- sqft120 Hill St E, Centre Wellington, ON N1M1G9For Sale
Similar homes
- C$933,9004 bd4 ba-- sqft53 Aberdeen St, Centre Wellington, ON N1M 0C1For Sale
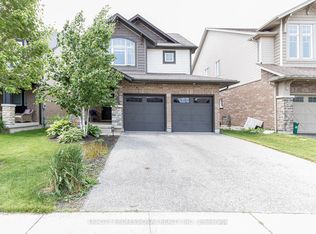 MLS ID #X13624660, TRI-CITY PROFESSIONAL REALTY INC.. TRREB
 - C$899,0004 bd5 ba-- sqft609 Perry St, Centre Wellington, ON N1M 2R5For Sale
 MLS ID #X13473428, Keller Williams Home Group Realty. TRREB
 - C$1,048,0004 bd3 ba-- sqft106 Rea Dr, Centre Wellington, ON N1M 0H5For Sale
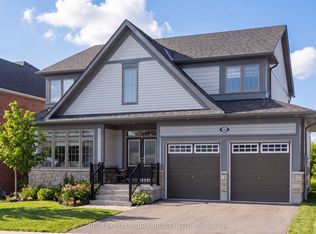 MLS ID #X13418142, RE/MAX HALLMARK REALTY LTD.. TRREB
 - C$828,8004 bd2 ba-- sqft475 Forfar St E, Centre Wellington, ON N1M 3H6For Sale
 MLS ID #X13548986, CENTURY 21 RED STAR REALTY INC.. TRREB
 - C$694,9004 bd1 ba-- sqft653 Perry St, Centre Wellington, ON N1M 2R5For SaleMLS ID #X13626448, Century 21 Heritage House Ltd. TRREB
- C$780,0003 bd2 ba-- sqft375 Gordon St, Centre Wellington, ON N1M 2W3For SaleMLS ID #X13610544, Coldwell Banker Neumann Real Estate. TRREB
- C$1,099,0002 bd2 ba-- sqft27 Riley Cres, Centre Wellington, ON N1M 0C1For SaleMLS ID #X13516486, Keller Williams Home Group Realty. TRREB
- C$669,9002 bd2 ba-- sqft28 Peglar Cres, Centre Wellington, ON N1M 3T3For SaleMLS ID #X13638532, Keller Williams Home Group Realty. TRREB
- C$929,9004 bd3 ba-- sqft284 Colborne St, Centre Wellington, ON N0B 1S0For SaleMLS ID #X13433744, Keller Williams Home Group Realty. TRREB
- C$1,124,9005 bd4 ba-- sqft30 Inett Way, Centre Wellington, ON N1M 0A6For SaleMLS ID #X13602846, Keller Williams Home Group Realty. TRREB
- C$1,099,0004 bd4 ba-- sqft18 Ryan St, Centre Wellington, ON N1M 0C9For SaleMLS ID #X13035674, RE/MAX REAL ESTATE CENTRE INC.. TRREB
- C$794,9004 bd3 ba-- sqft43 Harpin Way W, Centre Wellington, ON N1M 0H1For SaleMLS ID #X13436758, Coldwell Banker Neumann Real Estate. TRREB
- C$599,9002 bd2 ba-- sqft395 Strathallan St, Centre Wellington, ON N1M 3L3For SaleMLS ID #X13621916, Keller Williams Home Group Realty. TRREB
- C$999,9004 bd4 ba-- sqft164 Drexler Ave, Guelph/eramosa, ON N0B 2K0For SaleMLS ID #X13640408, ROYAL LEPAGE MEADOWTOWNE REALTY. TRREB
- C$899,9004 bd4 ba-- sqft332 Daniel Cres, Centre Wellington, ON N0B 1S0For SaleMLS ID #X13150484, RE/MAX Real Estate Centre Inc. TRREB
- C$775,0002 bd1 ba-- sqft470 Perth St, Centre Wellington, ON N1M 2S7For SaleMLS ID #X13505580, Royal LePage Royal City Realty. TRREB
- C$724,9003 bd2 ba-- sqft24 Courtney St, Centre Wellington, ON N1M 0C9For SaleMLS ID #X13556616, Keller Williams Home Group Realty. TRREB
- C$749,0004 bd3 ba-- sqft22 Dass Dr W, Centre Wellington, ON N1M 0H1For SaleMLS ID #X13173140, FORTUNE 2 REALTY INC.. TRREB
- C$829,9003 bd4 ba-- sqft217 Deerpath Dr, Guelph, ON N1K 1W6For SaleMLS ID #X13638104, Keller Williams Home Group Realty. TRREB
- C$915,0005 bd3 ba-- sqft11 Tindall Cres S, Grand Valley, ON L9W 7R9For SaleMLS ID #X13635380, RE/MAX MILLENNIUM REAL ESTATE. TRREB
