Welcome to 27 Riley Crescent, this impressive bungalow is where generous living spaces and a highly desirable location come together. Designed for easy main-floor living, this home offers over 2300 square feet of finished living space on one level, with 2 spacious bedrooms and 2 full bathrooms. The generous primary suite includes a private ensuite and dual walk-in closets, creating a true retreat. The expansive main floor provides plenty of room for entertaining, with large living and gathering spaces ideal for hosting family and friends. The massive unfinished basement provides a blank canvas for future bedrooms, recreation areas, a home gym, or whatever best suits your lifestyle. Step outside to your pie-shaped backyard backing onto a trail, offering privacy, beautiful views, and direct access to nature. Situated on one of the area's sought-after streets, this home is within walking distance to local amenities the north end of Fergus has to offer, shopping, parks, and everyday conveniences. Don't miss this rare opportunity to enjoy spacious bungalow living in a highly desirable neighbourhood.
Pending
C$1,099,000
27 Riley Cres, Centre Wellington, ON N1M 0C1
2beds
2,335sqft
Single Family Residence, Residential
Built in ----
6,651 Square Feet Lot
$-- Zestimate®
C$471/sqft
C$-- HOA
What's special
- 38 days
- 0
- 0
Zillow last checked:
Listing updated:
Listed by:
Erica Voisin, Broker,
Keller Williams Home Group Realty, Brokerage
Source: ITSO,MLS®#: 40844432Originating MLS®#: Cornerstone Association of REALTORS®
Facts & features
Interior
Bedrooms & bathrooms
- Bedrooms: 2
- Bathrooms: 2
- Full bathrooms: 2
- Main level bathrooms: 2
- Main level bedrooms: 2
Bedroom
- Level: Main
Other
- Level: Main
Bathroom
- Features: 4-Piece
- Level: Main
Other
- Features: 4-Piece
- Level: Main
Breakfast room
- Level: Main
Dining room
- Level: Main
Family room
- Level: Main
Kitchen
- Level: Main
Laundry
- Level: Main
Living room
- Level: Main
Heating
- Forced Air, Natural Gas
Cooling
- Central Air
Appliances
- Included: Water Heater, Water Softener, Dishwasher, Dryer, Range Hood, Refrigerator, Stove, Washer
- Laundry: Main Level
Features
- Air Exchanger, Auto Garage Door Remote(s)
- Windows: Window Coverings
- Basement: Full,Unfinished,Sump Pump
- Has fireplace: No
Interior area
- Total structure area: 2,335
- Total interior livable area: 2,335 sqft
- Finished area above ground: 2,335
Video & virtual tour
Property
Parking
- Total spaces: 4
- Parking features: Attached Garage, Garage Door Opener, Private Drive Double Wide
- Attached garage spaces: 2
- Uncovered spaces: 2
Features
- Stories: 1
- Patio & porch: Deck
- Exterior features: Landscaped, Privacy
- Has view: Yes
- View description: Trees/Woods
- Waterfront features: River/Stream
- Frontage type: West
- Frontage length: 38.90
Lot
- Size: 6,651 Square Feet
- Dimensions: 38.9 x 171
- Features: Urban, Irregular Lot, Ample Parking, City Lot, Landscaped, Park, Place of Worship, Quiet Area, Rec./Community Centre, Schools, Shopping Nearby
Details
- Parcel number: 715000224
- Zoning: R1B.73.4
Construction
Type & style
- Home type: SingleFamily
- Property subtype: Single Family Residence, Residential
Materials
- Brick Veneer, Vinyl Siding
- Foundation: Poured Concrete
- Roof: Asphalt Shing
Condition
- 6-15 Years
- New construction: No
Utilities & green energy
- Sewer: Sewer (Municipal)
- Water: Municipal
Community & HOA
Location
- Region: Centre Wellington
Financial & listing details
- Price per square foot: C$471/sqft
- Annual tax amount: C$6,401
- Date on market: 9/1/2026
- Inclusions: Dishwasher, Dryer, Garage Door Opener, Range Hood, Refrigerator, Stove, Washer, Window Coverings
Price history
| Date | Event | Price |
|---|---|---|
| 9/1/2026 | Pending sale | C$1,099,000C$471/sqft |
Source: ITSO #40844432 Report a problem | ||
Public tax history
Tax history is unavailable.
Climate risks
Neighborhood: N1M
Nearby schools
GreatSchools rating
No schools nearby
We couldn't find any schools near this home.


Similar homes
- C$1,075,9005 bd6 ba2.5k sqft48 Harpin Way E, Centre Wellington, ON N1M 0H2For Sale
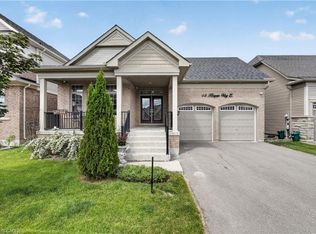 MLS ID #40861362, Justin Jeffery, Salesperson, Royal Lepage Real Estate Associates. ITSO
 - C$1,099,9004 bd3 ba1.6k sqft57 Cutting Dr, Centre Wellington, ON N0B 1S0For Sale
 MLS ID #40866720, Erik Mitchell, Salesperson, RE/MAX REAL ESTATE CENTRE INC.. ITSO
 - C$1,150,0004 bd3 ba2.2k sqft170 Elmslie Pl, Centre Wellington, ON N0B 1S0For Sale
 MLS ID #40843030, Maria Prunean, Salesperson, Peak Realty Ltd.. ITSO
 - C$899,9003 bd2 ba1.9k sqft8397 Wellington St #22, Guelph/eramosa, ON N0B 2K0For Sale
 MLS ID #40861795, Rob Green, Salesperson, Royal LePage Royal City Realty. ITSO
