Welcome to this bright and inviting bungaloft, offering a thoughtfully designed layout with comfortable living spaces and plenty of natural light. The main floor features hardwood floors throughout the dining room, kitchen, and living room, and a spacious main floor bedroom comes complete with its own 3-piece ensuite. The kitchen offers a quartz island, fridge, stove and dishwasher, along with pot lights for a bright and functional space. The living room features sliding door access to the backyard, while main floor laundry adds everyday convenience. The loft level offers a large, sun-filled den with plenty of space for a cozy reading nook, home office or second living area. A second bedroom and 4-piece bathroom complete the upper level. A versatile bungaloft layout offering comfortable one-level living with the added benefit of flexible loft space upstairs.
For sale
C$725,000
92 Aberdeen St, Centre Wellington, ON N1M 0C1
2beds
3baths
Townhouse
Built in ----
-- sqft lot
$-- Zestimate®
C$--/sqft
C$275/mo HOA
What's special
Bright and inviting bungaloftThoughtfully designed layoutComfortable living spacesPlenty of natural lightFridge stove and dishwasherMain floor laundry
- 13 hours
- 1
- 0
Zillow last checked:
Listing updated:
Listed by:
RE/MAX REALTY SPECIALISTS INC.
Source: TRREB,MLS®#: X13733108 Originating MLS®#: Toronto Regional Real Estate Board
Originating MLS®#: Toronto Regional Real Estate BoardFacts & features
Interior
Bedrooms & bathrooms
- Bedrooms: 2
- Bathrooms: 3
Primary bedroom
- Level: Main
- Dimensions: 3.52 x 3.94
Bedroom
- Level: Second
- Dimensions: 3.52 x 3.35
Dining room
- Level: Main
- Dimensions: 3.18 x 3.52
Family room
- Level: Second
- Dimensions: 4.41 x 7.03
Kitchen
- Level: Main
- Dimensions: 4.31 x 4.48
Living room
- Level: Main
- Dimensions: 4.27 x 4.08
Other
- Level: Main
- Dimensions: 1.94 x 8.08
Heating
- Forced Air, Gas
Cooling
- Central Air
Appliances
- Laundry: Inside
Features
- Primary Bedroom - Main Floor
- Basement: Full
- Has fireplace: No
Interior area
- Living area range: 1600-1799 null
Property
Parking
- Total spaces: 2
- Parking features: Garage
- Has garage: Yes
Details
- Parcel number: 719040004
Construction
Type & style
- Home type: Townhouse
- Architectural style: Bungaloft
- Property subtype: Townhouse
Materials
- Brick
Community & HOA
HOA
- Services included: Common Elements Included
- HOA fee: C$275 monthly
- HOA name: WSCP
Location
- Region: Centre Wellington
Financial & listing details
- Annual tax amount: C$4,496
- Date on market: 9/1/2026
Price history
Price history is unavailable.
Public tax history
Tax history is unavailable.
Climate risks
Neighborhood: N1M
Nearby schools
GreatSchools rating
No schools nearby
We couldn't find any schools near this home.
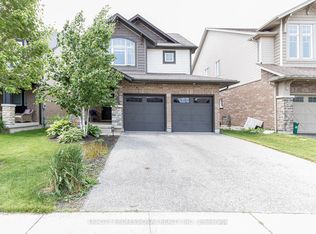
- C$933,9004 bd4 ba-- sqft53 Aberdeen St, Centre Wellington, ON N1M0C1For Sale
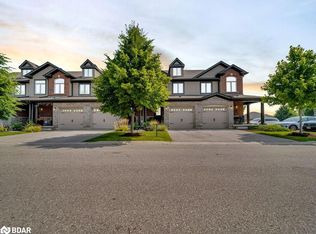
- C$1,099,0002 bd2 ba2.3k sqft27 Riley Cres, Centre Wellington, ON N1M0C1Pending

- C$617,5002 bd1 ba1.2k sqft83 Westminster Cres, Centre Wellington, ON N1M0C5Sold
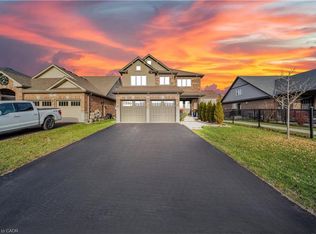
- C$942,0004 bd3 ba2.7k sqft52 Riley Cres, Centre Wellington, ON N1M0C2Sold
Similar homes
- C$725,0002 bd2 ba1.7k sqft92 Aberdeen St #92A, Centre Wellington, ON N1M 0B8For Sale
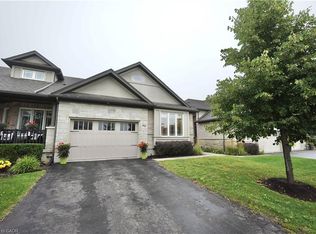 MLS ID #40859859, Grant Gilmour, Salesperson, RE/MAX Realty Specialists Inc.. ITSO
 - C$779,9003 bd3 ba-- sqft77 Rea Dr, Centre Wellington, ON N1M 0H5For Sale
 MLS ID #X13726864, RE/MAX HALLMARK REALTY LTD.. TRREB
 - C$699,9993 bd2 ba-- sqft452 Millburn Blvd, Centre Wellington, ON N1M 3P1For Sale
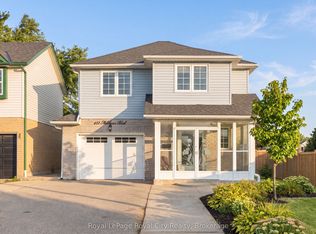 MLS ID #X13727472, Royal LePage Royal City Realty. TRREB
 - C$709,9004 bd2 ba-- sqft6 Braeside Rd, Centre Wellington, ON N1M 2Y8For Sale
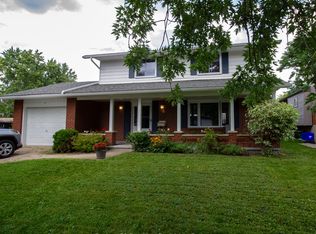 MLS ID #X13718764, Century 21 Excalibur Realty Inc. TRREB
