Step into a rare creative and income-generating opportunity with this circa-1880, 3-storey semi-duplex in the heart of downtown Fergus Ontario. Rich in character and layered with history, this property offers the kind of authentic architectural canvas artists crave-paired with the fundamentals investors value.Overlooking the Grand River, the setting is as inspiring as it is desirable. Inside, exposed stone walls, high ceilings, and oversized windows create a light-filled, studio-like atmosphere full of texture and warmth. The main and lower levels-fully renovated in 2022-currently operate as a successful Airbnb, providing immediate income with strong guest appeal.The main level blends craftsmanship and nostalgia, featuring a character-rich kitchen with custom cherry wood cabinetry and vintage-style appliances, plus open living and dining areas ideal for entertaining or creative work. The lower level offers a spacious bedroom and flexible storage, perfect for a studio or extended-stay use.Upstairs, the second and third floors form a separate tenanted unit with a retro-modern aesthetic. This inviting space includes a cozy living room, charming kitchen, and sunlit breakfast area. The third-floor primary suite is a standout, with a large skylight and walk-out to a private rooftop-style terrace-an ideal retreat for relaxing or hosting.For artists, this is a live/work space full of soul and inspiration. For investors, it's a proven dual-income property with flexibility and upside. A durable metal roof, updated furnace, and thoughtful renovations mean key upgrades are already complete.A truly unique offering where heritage charm meets creative potential and strong returns. Tenant pays $1425 a month plus all utilities except water. AirBnb income approx $28,000 a year.
For sale
C$749,000
130 Saint David St S, Centre Wellington, ON N1M 2L3
2beds
2baths
Townhouse
Built in ----
726 Square Feet Lot
$-- Zestimate®
C$--/sqft
C$-- HOA
What's special
Overlooking the grand riverExposed stone wallsHigh ceilingsOversized windowsLight-filled studio-like atmosphereCharacter-rich kitchenCustom cherry wood cabinetry
- 91 days |
- 14 |
- 1 |
Zillow last checked:
Listing updated:
Listed by:
RE/MAX EXPERTS
Source: TRREB,MLS®#: X13088558 Originating MLS®#: Toronto Regional Real Estate Board
Originating MLS®#: Toronto Regional Real Estate BoardFacts & features
Interior
Bedrooms & bathrooms
- Bedrooms: 2
- Bathrooms: 2
Primary bedroom
- Level: Third
- Dimensions: 3.91 x 6.81
Bedroom
- Level: Basement
- Dimensions: 3.68 x 5.16
Breakfast
- Level: Second
- Dimensions: 3.77 x 2.15
Dining room
- Level: Main
- Dimensions: 2.58 x 2.12
Kitchen
- Level: Main
- Dimensions: 1.85 x 2.58
Kitchen
- Level: Second
- Dimensions: 2.61 x 4.36
Living room
- Level: Main
- Dimensions: 2.58 x 5.15
Living room
- Level: Second
- Dimensions: 3.77 x 2.74
Heating
- Forced Air, Gas
Cooling
- Central Air
Features
- Flooring: Accessory Apartment
- Basement: Walk-Up Access,Separate Entrance
- Has fireplace: No
Interior area
- Living area range: 1100-1500 null
Video & virtual tour
Property
Parking
- Parking features: Other
Features
- Stories: 2
- Pool features: None
- Waterfront features: None
Lot
- Size: 726 Square Feet
- Features: Irregular Lot, Hospital
Details
- Parcel number: 713940005
Construction
Type & style
- Home type: Townhouse
- Property subtype: Townhouse
- Attached to another structure: Yes
Materials
- Stone, Vinyl Siding
- Foundation: Stone
- Roof: Metal
Utilities & green energy
- Sewer: Sewer
Community & HOA
Location
- Region: Centre Wellington
Financial & listing details
- Annual tax amount: C$3,679
- Date on market: 5/6/2026
R
RE/MAX EXPERTS
By pressing Contact Agent, you agree that the real estate professional identified above may call/text you about your search, which may involve use of automated means and pre-recorded/artificial voices. You don't need to consent as a condition of buying any property, goods, or services. Message/data rates may apply. You also agree to our Terms of Use. Zillow does not endorse any real estate professionals. We may share information about your recent and future site activity with your agent to help them understand what you're looking for in a home.
Price history
Price history is unavailable.
Public tax history
Tax history is unavailable.
Climate risks
Neighborhood: N1M
Nearby schools
GreatSchools rating
No schools nearby
We couldn't find any schools near this home.
- C$863,0004 bd1 ba1.7k sqft147 Saint Patrick St E, Centre Wellington, ON N1M1M3Sold

- C$---- sqft255 Gowrie St S, Centre Wellington, ON N1M2H7Off Market
- C$--2 bd2 ba788 sqft940 Saint David St N #26, Centre Wellington, ON N1M2J9Off Market

- C$2,1952 bd2 ba-- sqft940 Saint David St N #44, Centre Wellington, ON N1M2J9For Rent
- C$--2 bd2 ba904 sqft940 Saint David St N #45, Centre Wellington, ON N1M2J9Off Market
- C$--2 bd2 ba1k sqft940 Saint David St N #104, Centre Wellington, ON N1M2J9Off Market
- C$399,9002 bd2 ba-- sqft940 Saint David St N #41, Centre Wellington, ON N1M2J9New Construction
- C$1,050,0003 bd3 ba2k sqft135 Union St W, Centre Wellington, ON N1M1V2Sold
Similar homes
- C$759,9003 bd2 ba-- sqft753 Woodhill Dr, Centre Wellington, ON N1M 3N2For Sale
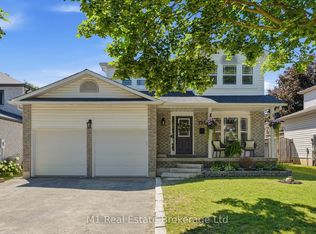 MLS ID #X13634962, M1 Real Estate Brokerage Ltd. TRREB
 - C$749,9003 bd4 ba-- sqft428 Union St W, Centre Wellington, ON N1M 1V7For Sale
 MLS ID #X13609554, REMAX YOUR COMMUNITY REALTY. TRREB
 - C$749,9993 bd2 ba-- sqft240 Millburn Blvd, Centre Wellington, ON N1M 3S3For Sale
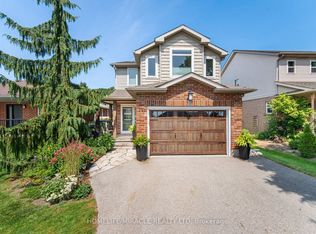 MLS ID #X13606098, HOMELIFE/MIRACLE REALTY LTD. TRREB
 - C$724,9003 bd2 ba-- sqft289 Garafraxa St E, Centre Wellington, ON N1M 1E2For Sale
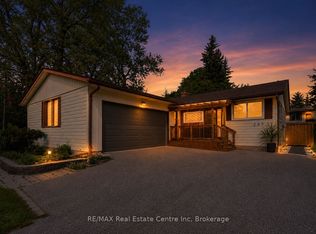 MLS ID #X13410580, RE/MAX Real Estate Centre Inc. TRREB
 - C$780,0003 bd2 ba-- sqft375 Gordon St, Centre Wellington, ON N1M 2W3For SaleMLS ID #X13610544, Coldwell Banker Neumann Real Estate. TRREB
- C$639,9003 bd4 ba-- sqft14 Sadler St, Centre Wellington, ON N1M 0E2For SaleMLS ID #X13612732, eXp Realty. TRREB
- C$969,9003 bd2 ba-- sqft330 Angus St, Centre Wellington, ON N1M 2M1For SaleMLS ID #X13600958, Keller Williams Home Group Realty. TRREB
- C$859,9004 bd2 ba-- sqft114 Angelica St, Centre Wellington, ON N1M 2Z6For SaleMLS ID #X13596698, M1 Real Estate Brokerage Ltd. TRREB
- C$679,9003 bd2 ba-- sqft279 Strathallan St, Centre Wellington, ON N1M 3L6For SaleMLS ID #X13463982, Century 21 Heritage House Ltd. TRREB
- C$699,9993 bd2 ba-- sqft116 Gibbons Dr, Centre Wellington, ON N1M 3W2For SaleMLS ID #X13492922, Gale Group Realty Brokerage Ltd. TRREB
- C$499,9003 bd1 ba-- sqft250 Saint George St E, Centre Wellington, ON N1M 1K4For SaleMLS ID #X13477652, RE/MAX Real Estate Centre Inc. TRREB
- C$839,9004 bd4 ba-- sqft135 Farley Rd, Centre Wellington, ON N1M 0H2For SaleMLS ID #X13596480, M1 Real Estate Brokerage Ltd. TRREB
- C$849,9003 bd2 ba-- sqft7730 6th Line, Centre Wellington, ON N0B 1S0For SaleMLS ID #X13557020, RE/MAX Real Estate Centre Inc. TRREB
- C$899,9005 bd4 ba-- sqft556 Black St, Centre Wellington, ON N1M 0A3For SaleMLS ID #X13482854, RE/MAX Real Estate Centre Inc. TRREB
- C$722,9002 bd2 ba-- sqft57 Vancouver Dr, Guelph, ON N1E 2G1For SaleMLS ID #X13634914, RE/MAX Real Estate Centre Inc. TRREB
- C$849,0003 bd3 ba-- sqft57 Water St E, Centre Wellington, ON N0B 1S0For SaleMLS ID #X13503258, Your Hometown Realty Ltd. TRREB
- C$899,0005 bd4 ba-- sqft19 Keating Dr, Centre Wellington, ON N0B 1S0For SaleMLS ID #X13537434, eXp Realty. TRREB
- C$749,9005 bd3 ba-- sqft181 Edward St, Wellington North, ON N0G 1A0For SaleMLS ID #X13597742, CENTURY 21 PRESIDENT REALTY INC.. TRREB
- C$799,0003 bd2 ba-- sqft16 Monterey Rd, Kitchener, ON N2B 1V3For SaleMLS ID #X13635314, RE/MAX GOLD REALTY INC.. TRREB
- C$750,0004 bd1 ba-- sqft175 Stevenson St S, Guelph, ON N1E 5N8For SaleMLS ID #X13616600, Real Broker Ontario Ltd.. TRREB
