Beautiful Raised Bungalow on a Half-Acre Treed Lot This beautifully updated raised bungalow is nestled in a quiet small town just minutes from Fergus and Guelph, offering the perfect blend of country charm and city convenience. Featuring 3+1 bedrooms, 2 baths, and an inviting open-concept design, this home is brightened by a skylight and accented with hardwood floors. The finished basement includes a walkout and a cozy rec room warmed by a wood stove-an ideal space for family gatherings or peaceful evenings in. Step out from the primary bedroom balcony and take in views of the spacious half-acre treed lot, complete with a patio and gazebo for outdoor enjoyment .A steel roof provides durability and peace of mind, while the interlocking driveway adds curb appeal and plenty of parking. The property also includes two oversized storage sheds and an oversized garage equipped with a generator backup panel. If you're looking for a small-town country home not far from the city, this one offers everything you've been waiting for.
For sale
C$849,900
7730 6th Line, Centre Wellington, ON N0B 1S0
3beds
2baths
Single Family Residence
Built in ----
0.47 Acres Lot
$-- Zestimate®
C$--/sqft
C$-- HOA
What's special
- 48 days
- 4
- 1
Zillow last checked:
Listing updated:
Listed by:
RE/MAX Real Estate Centre Inc
Source: TRREB,MLS®#: X13557020 Originating MLS®#: One Point Association of REALTORS
Originating MLS®#: One Point Association of REALTORSFacts & features
Interior
Bedrooms & bathrooms
- Bedrooms: 3
- Bathrooms: 2
Primary bedroom
- Level: Main
- Dimensions: 3.48 x 4.3
Bedroom
- Level: Basement
- Dimensions: 3.29 x 2.72
Bedroom
- Level: Main
- Dimensions: 4.01 x 2.73
Bedroom
- Level: Main
- Dimensions: 2.94 x 2.76
Dining room
- Level: Main
- Dimensions: 3.48 x 2.97
Kitchen
- Level: Main
- Dimensions: 3.48 x 3.44
Laundry
- Level: Basement
- Dimensions: 3.55 x 2.77
Living room
- Level: Main
- Dimensions: 4 x 4.81
Recreation
- Level: Basement
- Dimensions: 7.05 x 4.49
Heating
- Forced Air, Propane
Cooling
- Central Air
Appliances
- Included: Water Heater
Features
- In-Law Capability, Water Meter
- Basement: Walk-Out Access,Finished
- Has fireplace: Yes
Interior area
- Living area range: 1100-1500 null
Video & virtual tour
Property
Parking
- Total spaces: 5
- Parking features: Garage
- Has garage: Yes
Features
- Pool features: None
Lot
- Size: 0.47 Acres
Details
- Parcel number: 713740064
Construction
Type & style
- Home type: SingleFamily
- Architectural style: Bungalow-Raised
- Property subtype: Single Family Residence
Materials
- Brick Veneer, Aluminum Siding
- Foundation: Poured Concrete
- Roof: Metal
Utilities & green energy
- Sewer: Septic
Community & HOA
Location
- Region: Centre Wellington
Financial & listing details
- Annual tax amount: C$4,169
- Date on market: 7/13/2026
Price history
Price history is unavailable.
Public tax history
Tax history is unavailable.
Climate risks
Neighborhood: N0B
Nearby schools
GreatSchools rating
No schools nearby
We couldn't find any schools near this home.
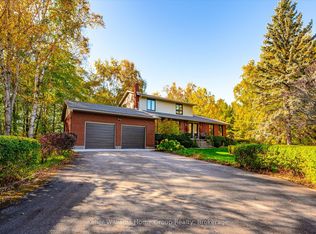
- C$1,150,0004 bd3 ba2.2k sqft170 Elmslie Pl, Centre Wellington, ON N0B1S0For Sale

- C$1,335,0006 bd4 ba-- sqft7828 6th Line E, Centre Wellington, ON N0B1S0For Sale
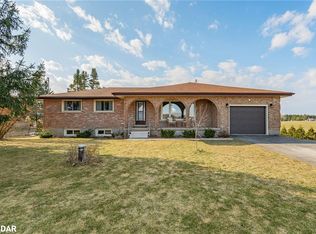
- C$950,0004 bd2 ba1.3k sqft7682 8th Line, Centre Wellington, ON N1H6J2Sold
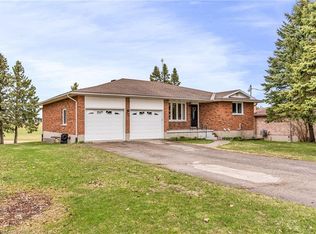
- C$985,0005 bd2 ba1.3k sqft7680 8th Line, Centre Wellington, ON N1H6J2Sold
Similar homes
- C$849,9004 bd3 ba-- sqft294 Colborne St, Centre Wellington, ON N0B 1S0For Sale
 MLS ID #X13652930, M1 Real Estate Brokerage Ltd. TRREB
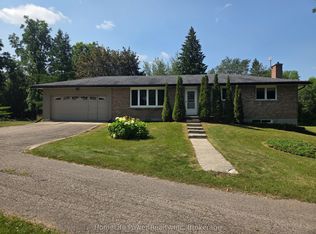
 - C$997,5003 bd2 ba-- sqft6716 Wellington Dr #16, Centre Wellington, ON N0B 1S0For Sale
 MLS ID #X13591856, HomeLife Power Realty Inc. TRREB
 - C$859,9004 bd2 ba-- sqft114 Angelica St, Centre Wellington, ON N1M 2Z6For Sale
 MLS ID #X13596698, M1 Real Estate Brokerage Ltd. TRREB
 - C$899,9004 bd4 ba-- sqft332 Daniel Cres, Centre Wellington, ON N0B 1S0For Sale
 MLS ID #X13150484, RE/MAX Real Estate Centre Inc. TRREB
