Welcome to the country life ! This well maintained bungalow sits on an amazing 270 foot deep lot backing onto greenspace. The bungalow itself offers over 2000 square feet of living space - lots of room to spread out here. Separate living and family rooms. Massive deck out back that you can access through three different doors along the back of the home. Great layout. Plenty of natural light. Lower level includes laundry room and lots of extra storage space. You will fall in love with the back yard setting here. A separate "She Shed" is a special touch to enjoy. Loads of room to add a pool if you desire. Great location on a quiet country road just 2 minutes south of Fergus. And an easy commute to Guelph and Kitchener Waterloo.
For sale
C$861,000
6167 Guelph St, Centre Wellington, ON N0B 1S0
3beds
2,081sqft
Single Family Residence, Residential
Built in 1972
0.53 Acres Lot
$-- Zestimate®
C$414/sqft
C$-- HOA
What's special
Well maintained bungalowGreat layoutPlenty of natural light
- 1 day |
- 2 |
- 0 |
Zillow last checked:
Listing updated:
Listed by:
George Mochrie, Salesperson,
Royal LePage Royal City Realty,
Non Mem, Salesperson,
Royal LePage Royal City Realty
Source: ITSO,MLS®#: 40855984Originating MLS®#: Cornerstone Association of REALTORS®
Facts & features
Interior
Bedrooms & bathrooms
- Bedrooms: 3
- Bathrooms: 2
- Full bathrooms: 1
- 1/2 bathrooms: 1
- Main level bathrooms: 2
- Main level bedrooms: 3
Bedroom
- Level: Main
- Area: 120.6
- Dimensions: 10ft. 0in. x 12ft. 6in.
Bedroom
- Level: Main
Other
- Level: Main
Bathroom
- Features: 2-Piece
- Level: Main
Bathroom
- Features: 4-Piece
- Level: Main
Breakfast room
- Level: Main
Dining room
- Level: Main
- Area: 351.29
- Dimensions: 12ft. 8in. x 29ft. 8in.
Family room
- Level: Main
- Area: 143.72
- Dimensions: 13ft. 3in. x 11ft. 3in.
Kitchen
- Level: Main
- Area: 209.55
- Dimensions: 16ft. 7in. x 13ft. 4in.
Living room
- Level: Main
- Area: 182.39
- Dimensions: 14ft. 3in. x 13ft. 0in.
Heating
- Forced Air, Oil
Cooling
- None
Appliances
- Included: Dishwasher, Refrigerator, Stove
Features
- Basement: Partial,Unfinished,Sump Pump
- Number of fireplaces: 1
- Fireplace features: Electric, Living Room
Interior area
- Total structure area: 2,081
- Total interior livable area: 2,081 sqft
- Finished area above ground: 2,081
Video & virtual tour
Property
Parking
- Total spaces: 8
- Parking features: Asphalt, Private Drive Double Wide
- Uncovered spaces: 8
Features
- Stories: 1
- Patio & porch: Deck
- Frontage type: East
- Frontage length: 85.00
Lot
- Size: 0.53 Acres
- Dimensions: 85 x 270
- Features: Rural, Greenbelt
Details
- Additional structures: Shed(s)
- Parcel number: 713750025
- Zoning: A
Construction
Type & style
- Home type: SingleFamily
- Architectural style: Bungalow
- Property subtype: Single Family Residence, Residential
Materials
- Brick, Block
- Roof: Asphalt Shing
Condition
- 51-99 Years
- New construction: No
- Year built: 1972
Utilities & green energy
- Sewer: Septic Tank
- Water: Drilled Well
- Utilities for property: Electricity Connected
Community & HOA
Location
- Region: Centre Wellington
Financial & listing details
- Price per square foot: C$414/sqft
- Annual tax amount: C$4,336
- Date on market: 8/14/2026
- Inclusions: Dishwasher, Refrigerator, Stove
- Exclusions: Kitchen Island & Gazebo
- Electric utility on property: Yes
Price history
| Date | Event | Price |
|---|---|---|
| 8/14/2026 | Listed for sale | C$861,000C$414/sqft |
Source:  TRREB #X13676066 Report a problem TRREB #X13676066 Report a problem | ||
Public tax history
Tax history is unavailable.
Climate risks
Neighborhood: N0B
Nearby schools
GreatSchools rating
No schools nearby
We couldn't find any schools near this home.
- C$1,150,0004 bd3 ba2.2k sqft170 Elmslie Pl, Centre Wellington, ON N0B1S0For Sale

- C$849,9003 bd2 ba-- sqft7730 6th Line, Centre Wellington, ON N0B1S0For Sale

- C$1,525,0006 bd4 ba-- sqft7828 6th Line E, Centre Wellington, ON N0B1S0For Sale
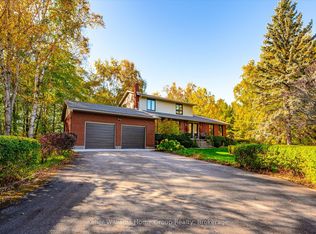
- C$1,350,0004 bd3 ba2.9k sqft935 Scotland St, Centre Wellington, ON N1M3L8Sold
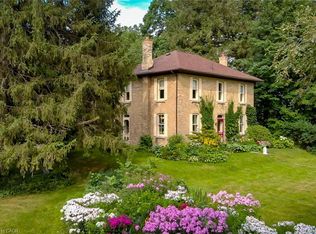
- C$725,0005 bd2 ba1.2k sqft281 Chambers Cres, Centre Wellington, ON N1M3E4Sold
- C$885,0002 bd4 ba1.8k sqft90 Aberdeen St #90A, Centre Wellington, ON N1M0C1Sold
- C$---- bd-- ba-- sqft103 Westminster Cres #409, Centre Wellington, ON N1M0C6Off Market
- C$449,9002 bd1 ba-- sqft103 Westminster Cres #107, Centre Wellington, ON N1M0C6For Sale
Similar homes
- C$995,0003 bd2 ba2.6k sqft565 Saint David St N, Centre Wellington, ON N1M 2K5For Sale
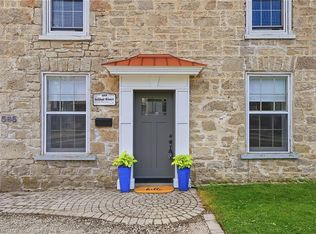 MLS ID #40854979, Natalie Lloyd, Salesperson, Corcoran Horizon Realty. ITSO
 - C$1,150,0004 bd3 ba2.2k sqft170 Elmslie Pl, Centre Wellington, ON N0B 1S0For SaleMLS ID #40843030, Maria Prunean, Salesperson, PEAK REALTY LTD.. ITSO
- C$859,9994 bd3 ba2.3k sqft539 Harvey St, Centre Wellington, ON N1M 3K2For Sale
 MLS ID #40848911, Andra Arnold, Salesperson, Royal LePage Royal City Realty. ITSO
 - C$939,9005 bd4 ba2.4k sqft339 Daniel Cres, Centre Wellington, ON N0B 1S0For Sale
 MLS ID #40849361, Bradley Wylde, Salesperson, RE/MAX REAL ESTATE CENTRE INC., BROKERAGE. ITSO
 - C$774,9004 bd3 ba2.7k sqft104 Side Road 18 Rd, Centre Wellington, ON N1M 2W3For SaleMLS ID #40849611, Brandon Town, Salesperson, EXP REALTY. ITSO
- C$871,0004 bd4 ba2.2k sqft79 Spicer St, Fergus, ON N1M 0H7For SaleMLS ID #40834097, Isha Sachdeva, Broker of Record, Luxe Home Town Realty Inc. ITSO
- C$855,0004 bd3 ba2.3k sqft19 Findlay Way, Centre Wellington, ON N1M 0A4For SaleMLS ID #40841460, Isha Sachdeva, Broker of Record, Luxe Home Town Realty Inc. ITSO
- C$949,0004 bd3 ba1.2k sqft139 Gold St, Centre Wellington, ON N0B 1S0For SaleMLS ID #40814158, Vlad Despotovic, Salesperson, Re/Max Icon Realty. ITSO
- C$749,9003 bd2 ba2k sqft6548 Beatty Line N, Centre Wellington, ON N1M 2W3For SaleMLS ID #40824604, Rob Green, Salesperson, Royal LePage Royal City Realty. ITSO
- C$999,0003 bd2 ba1.9k sqft8397 Wellington Rd #22, Rockwood, ON N0B 2K0For SaleMLS ID #40818203, Rob Green, Salesperson, Royal LePage Royal City Realty. ITSO
- C$759,9003 bd3 ba1.8k sqft235 Spencer Dr, Centre Wellington, ON N0B 1S0For SaleMLS ID #40842066, Erin Holowach, Salesperson, ComFree. ITSO
- C$830,0004 bd4 ba1.8k sqft26 Gibbs Way, Centre Wellington, ON N1M 0G7For SaleMLS ID #40825083, Isha Sachdeva, Broker of Record, Luxe Home Town Realty Inc. ITSO
- from C$1,029,9903 bd3 ba2.3k sqftLivingston Plan, South River, Cr0ceq Elora, ON N0BNew ConstructionGranite Homes
- C$898,9994 bd4 ba2.4k sqft255 Rea Dr, Centre Wellington, ON N1M 0H5For SaleMLS ID #40821370, Isha Sachdeva, Broker of Record, Luxe Home Town Realty Inc. ITSO
- C$949,0005 bd4 ba1.8k sqft39 Washburn Dr, Guelph, ON N1E 0B6For SaleMLS ID #40855091, Dev Shah, Broker, HOMELIFE MIRACLE REALTY LTD. ITSO
- C$949,9003 bd1 ba1.1k sqft756 Eramosa Rd, Guelph/eramosa, ON N1E 5Z3For SaleMLS ID #40852774, Bradley Wylde, Salesperson, RE/MAX REAL ESTATE CENTRE INC., BROKERAGE. ITSO
- C$769,9004 bd3 ba1.5k sqft17 Buckthorn Cres, Guelph, ON N1E 7C3For SaleMLS ID #40855251, Sukhvinder Jassal, Salesperson, RE/MAX Realty Specialists Inc.. ITSO
- from C$919,9902 bd2 ba1.5k sqftAvondale Plan, South River, V0pakj Elora, ON N0BNew ConstructionGranite Homes
- C$699,0003 bd3 ba1.7k sqft116 Emma St, Guelph, ON N1E 1T8For SaleMLS ID #40855040, Varsha Pasel, Salesperson, Royal LePage Royal City Realty. ITSO
- C$879,9001 bd2 ba1k sqft6523 Wellington Rd #7-30, Elora, ON N0B 1S0For SaleMLS ID #40842676, George Mochrie, Salesperson, Royal LePage Royal City Realty. ITSO
