Situated on a beautifully treed 2 acre oasis right on the edge of town , this character home and property itself offers a lot of potential and possibilities. The main house at the front was built in 1911, which was seamlessly added onto the original homestead built in the 1850's. Almost 3000 square feet of finished living space, currently configured with 4 bedrooms and 3 bathrooms. Large principal rooms. Be sure to check out the online floorplans and virtual tour. The huge windows and original wood trim, beams and wood floors - well , let's just say they don't build them like this anymore. Definitely one you have to see in person to appreciate. Detached garage. Brand new heat pump heating/cooling. There is even high speed fibre optic internet here. Property will also be of interest to investors and developers.
Sold for $1,350,000
C$1,350,000
935 Scotland St, Centre Wellington, ON N1M 3L8
4beds
2,985sqft
Single Family Residence, Residential
Built in ----
2 Acres Lot
$-- Zestimate®
C$452/sqft
C$3,772 Estimated rent
Home value
Not available
Estimated sales range
Not available
Not available
Owner options
List your home for rent
C$3,772/mo
Rent Zestimate®
Find your next renter with Zillow Rental Manager. Plus, with online applications, you can quickly screen prospective tenants – for free.
C$3,772/mo
Rent Zestimate®
Refinance and save
C$5,707/mo
Est. payment
Refinancing to a lower rate could help reduce your monthly payments and save thousands over the life of the loan.
C$5,707/mo
Est. payment
Explore your selling options
Work with a Zillow partner agent
Leverage their expertise and Zillow's premium Showcase listings to get your home seen by more buyers.
Get startedList with your own agent
Get your home in front of millions of buyers by listing it on Zillow.
Learn how to do itSell it yourself
Take full control of how buyers see your home on Zillow by listing For Sale by Owner (FSBO).
List your homeWhat's special
Character homeLarge principal roomsHuge windowsDetached garage
Zillow last checked:
Listing updated:
Listed by:
George Mochrie, Salesperson,
Royal LePage Royal City Realty
Source: ITSO,MLS®#: 40726724Originating MLS®#: Cornerstone Association of REALTORS®
Facts & features
Interior
Bedrooms & bathrooms
- Bedrooms: 4
- Bathrooms: 3
- Full bathrooms: 2
- 1/2 bathrooms: 1
- Main level bathrooms: 1
Bedroom
- Level: Second
Bedroom
- Level: Second
Bedroom
- Level: Second
Other
- Level: Second
Bathroom
- Features: 2-Piece
- Level: Main
Bathroom
- Features: 4-Piece
- Level: Second
Bathroom
- Features: 4-Piece
- Level: Second
Breakfast room
- Level: Main
Den
- Level: Second
Dining room
- Level: Main
Family room
- Level: Main
Kitchen
- Level: Main
Living room
- Level: Main
Office
- Level: Main
Heating
- Electric, Forced Air, Heat Pump
Cooling
- Other
Appliances
- Included: Water Heater, Dishwasher, Dryer, Microwave, Refrigerator, Stove, Washer
Features
- Basement: Partial,Unfinished
- Number of fireplaces: 1
- Fireplace features: Free Standing
Interior area
- Total structure area: 2,985
- Total interior livable area: 2,985 sqft
- Finished area above ground: 2,985
Property
Parking
- Total spaces: 9
- Parking features: Detached Garage, Gravel, Private Drive Double Wide
- Garage spaces: 1
- Uncovered spaces: 8
Features
- Fencing: Full
- Frontage type: West
- Frontage length: 325.00
Lot
- Size: 2 Acres
- Dimensions: 325 x 268
- Features: Urban, Ample Parking, Landscaped, Open Spaces, Park, Playground Nearby, Quiet Area, Rec./Community Centre, Schools, Shopping Nearby
Details
- Additional structures: Other
- Parcel number: 714990187
- Zoning: R1A
Construction
Type & style
- Home type: SingleFamily
- Architectural style: Two Story
- Property subtype: Single Family Residence, Residential
Materials
- Brick, Wood Siding
- Foundation: Stone
- Roof: Asphalt Shing
Condition
- 100+ Years
- New construction: No
Utilities & green energy
- Sewer: Septic Tank
- Water: Drilled Well
Community & HOA
Location
- Region: Centre Wellington
Financial & listing details
- Price per square foot: C$452/sqft
- Annual tax amount: C$6,084
- Date on market: 5/9/2025
- Inclusions: Dishwasher, Dryer, Microwave, Refrigerator, Stove, Washer, Seller Will Buy Out The Furnace Contract On Closing
Price history
| Date | Event | Price |
|---|---|---|
| 10/30/2025 | Sold | C$1,350,000C$452/sqft |
Source: ITSO #40726724 Report a problem | ||
Public tax history
Tax history is unavailable.
Neighborhood: N1M
Nearby homes
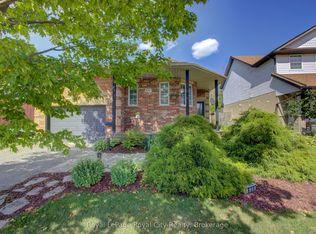
- C$829,9003 bd2 ba-- sqft830 Scotland St, Centre Wellington, ON N1M3R9For Sale
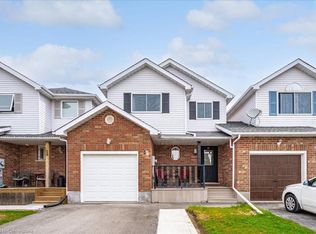
- C$653,0003 bd2 ba1.4k sqft22 Robertson St, Centre Wellington, ON N1M3P8Sold
- C$769,0004 bd3 ba-- sqft296 Tait Cres, Centre Wellington, ON N1M3P7For Sale

- C$---- bd-- ba-- sqft587 McTavish St, Centre Wellington, ON N1M3V5Off Market
- C$660,0003 bd3 ba1.2k sqft153 Tait Cres, Centre Wellington, ON N1M3P5Sold
- C$845,0003 bd3 ba1.6k sqft49 Beirnes Ct, Centre Wellington, ON N1M3V4Sold
- C$---- bd-- ba-- sqft325 Tait Cres, Centre Wellington, ON N1M3P8Off Market
- C$735,0005 bd2 ba1k sqft571 McTavish St, Centre Wellington, ON N1M3R1Sold
Nearby schools
GreatSchools rating
No schools nearby
We couldn't find any schools near this home.
Schools provided by the listing agent
- High: Cwdhs
Source: ITSO. This data may not be complete. We recommend contacting the local school district to confirm school assignments for this home.
- Ontario
- Wellington County
- Centre Wellington
- N1M 3L8
- 935 Scotland St
Nearby cities
Nearby zip codes
Other Centre Wellington Topics
