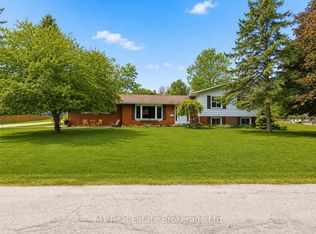
Welcome to this beautifully maintained 4 bedroom, 3 bathroom family home tucked away on a quiet crescent in one of Fergus' most desirable neighbourhoods. Thoughtfully designed for everyday living, this two storey home offers spacious principal rooms, a functional layout, and a partially finished basement with plenty of room to grow. Outside, enjoy mature trees, beautifully landscaped gardens, and a private backyard perfect for relaxing or entertaining. Ideally located within walking distance to the high school, parks, trails, and the Grand River, with shopping, restaurants, and historic downtown Fergus just minutes away. A wonderful opportunity to own a home in a family friendly neighbourhood close to everything you need.
Under contract
C$769,000
296 Tait Cres, Centre Wellington, ON N1M 3P7
4beds
3baths
Single Family Residence
Built in ----
3,878 Square Feet Lot
$-- Zestimate®
C$--/sqft
C$-- HOA
What's special
Spacious principal roomsFunctional layoutPartially finished basementMature treesBeautifully landscaped gardens
- 14 days |
- 5 |
- 0 |
Zillow last checked:
Listing updated:
Listed by:
eXp Realty
Source: TRREB,MLS®#: X13597912 Originating MLS®#: One Point Association of REALTORS
Originating MLS®#: One Point Association of REALTORSFacts & features
Interior
Bedrooms & bathrooms
- Bedrooms: 4
- Bathrooms: 3
Primary bedroom
- Level: Second
- Dimensions: 4 x 4.55
Bedroom
- Level: Second
- Dimensions: 3.26 x 2.92
Bedroom 2
- Level: Second
- Dimensions: 3.26 x 2.81
Bedroom 3
- Level: Second
- Dimensions: 4.8 x 3.09
Bathroom
- Level: Second
- Dimensions: 2.36 x 2.44
Bathroom
- Level: Second
- Dimensions: 2.34 x 2.83
Bathroom
- Level: Main
- Dimensions: 1.56 x 1.4
Dining room
- Level: Main
- Dimensions: 3.05 x 2.08
Family room
- Level: Basement
- Dimensions: 6.33 x 7.35
Kitchen
- Level: Main
- Dimensions: 3.31 x 5.09
Laundry
- Level: Main
- Dimensions: 2.27 x 2.15
Living room
- Level: Main
- Dimensions: 3.05 x 5
Other
- Level: Basement
- Dimensions: 2.9 x 2.32
Utility room
- Level: Basement
- Dimensions: 3.25 x 3.29
Heating
- Forced Air, Gas
Cooling
- Central Air
Appliances
- Included: Water Softener
Features
- Basement: Partially Finished
- Has fireplace: No
Interior area
- Living area range: 1500-2000 null
Video & virtual tour
Property
Parking
- Total spaces: 5.5
- Parking features: Garage
- Has garage: Yes
Features
- Stories: 2
- Pool features: None
Lot
- Size: 3,878 Square Feet
Details
- Parcel number: 714990378
- Other equipment: Sump Pump
Construction
Type & style
- Home type: SingleFamily
- Property subtype: Single Family Residence
Materials
- Brick
- Foundation: Poured Concrete
- Roof: Asphalt Shingle
Utilities & green energy
- Sewer: Sewer
Community & HOA
Location
- Region: Centre Wellington
Financial & listing details
- Annual tax amount: C$4,219
- Date on market: 7/23/2026
e
eXp Realty
By pressing Contact Agent, you agree that the real estate professional identified above may call/text you about your search, which may involve use of automated means and pre-recorded/artificial voices. You don't need to consent as a condition of buying any property, goods, or services. Message/data rates may apply. You also agree to our Terms of Use. Zillow does not endorse any real estate professionals. We may share information about your recent and future site activity with your agent to help them understand what you're looking for in a home.
Price history
Price history is unavailable.
Public tax history
Tax history is unavailable.
Climate risks
Neighborhood: N1M
Nearby schools
GreatSchools rating
No schools nearby
We couldn't find any schools near this home.
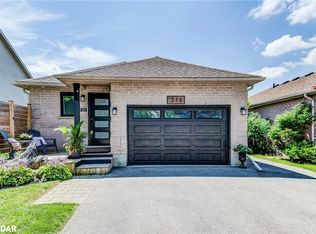
- C$735,0005 bd2 ba1k sqft571 McTavish St, Centre Wellington, ON N1M3R1Sold
- C$---- bd-- ba-- sqft325 Tait Cres, Centre Wellington, ON N1M3P8Off Market
- C$---- bd-- ba-- sqft587 McTavish St, Centre Wellington, ON N1M3V5Off Market
- C$845,0003 bd3 ba1.6k sqft49 Beirnes Ct, Centre Wellington, ON N1M3V4Sold
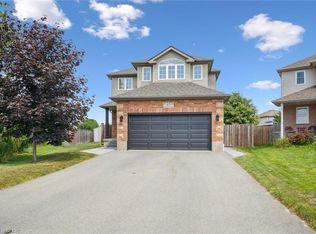
- C$653,0003 bd2 ba1.4k sqft22 Robertson St, Centre Wellington, ON N1M3P8Sold
- C$640,0003 bd2 ba1.3k sqft23 Beirnes Ct, Centre Wellington, ON N1M3V4Sold
- C$660,0003 bd3 ba1.2k sqft153 Tait Cres, Centre Wellington, ON N1M3P5Sold
- C$---- bd-- ba-- sqft313 Millburn Blvd, Centre Wellington, ON N1M3S3Off Market
Similar homes
- C$759,9003 bd2 ba-- sqft753 Woodhill Dr, Centre Wellington, ON N1M 3N2For Sale
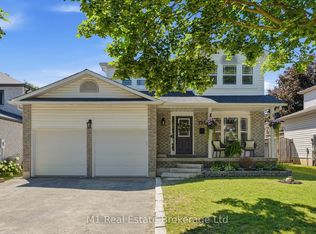 MLS ID #X13634962, M1 Real Estate Brokerage Ltd. TRREB
 - C$749,9993 bd2 ba-- sqft240 Millburn Blvd, Centre Wellington, ON N1M 3S3For Sale
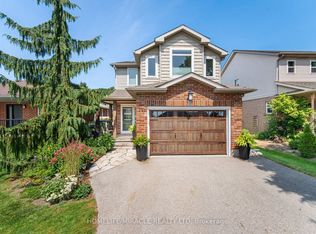 MLS ID #X13606098, HOMELIFE/MIRACLE REALTY LTD. TRREB
 - C$699,9993 bd2 ba-- sqft116 Gibbons Dr, Centre Wellington, ON N1M 3W2For Sale
 MLS ID #X13646344, Gale Group Realty Brokerage Ltd. TRREB
 - C$859,9004 bd2 ba-- sqft114 Angelica St, Centre Wellington, ON N1M 2Z6For Sale
 MLS ID #X13596698, M1 Real Estate Brokerage Ltd. TRREB
 - C$949,0003 bd4 ba-- sqft650 Saint David St N, Centre Wellington, ON N1M 2K7For SaleMLS ID #X13645374, eXp Realty. TRREB
- C$899,7533 bd2 ba-- sqft10 Pattison Pl, Centre Wellington, ON N1M 3V1For SaleMLS ID #X13529722, PG DIRECT REALTY LTD.. TRREB
- C$719,9003 bd3 ba-- sqft65 Elliot Ave E #3, Centre Wellington, ON N1M 0H6For SaleMLS ID #X13632062, M1 Real Estate Brokerage Ltd. TRREB
- C$724,9003 bd2 ba-- sqft289 Garafraxa St E, Centre Wellington, ON N1M 1E2For SaleMLS ID #X13410580, RE/MAX Real Estate Centre Inc. TRREB
- C$764,9005 bd2 ba-- sqft22 Delaware Ave, Guelph, ON N1E 3V4For SaleMLS ID #X13003190, Bosley Real Estate Ltd.. TRREB
- C$679,9003 bd2 ba-- sqft279 Strathallan St, Centre Wellington, ON N1M 3L6For SaleMLS ID #X13463982, Century 21 Heritage House Ltd. TRREB
- C$899,0005 bd4 ba-- sqft19 Keating Dr, Centre Wellington, ON N0B 1S0For SaleMLS ID #X13537434, eXp Realty. TRREB
- C$639,9003 bd4 ba-- sqft14 Sadler St, Centre Wellington, ON N1M 0E2For SaleMLS ID #X13612732, eXp Realty. TRREB
- C$999,0005 bd5 ba-- sqft98 Rea Dr, Centre Wellington, ON N1M 0H5For SaleMLS ID #X13574170, EXP REALTY. TRREB
- C$720,0004 bd2 ba-- sqft79 Dumbarton St, Guelph, ON N1E 3T5For SaleMLS ID #X13587556, eXp Realty. TRREB
- C$829,9003 bd4 ba-- sqft217 Deerpath Dr, Guelph, ON N1K 1W6For SaleMLS ID #X13638104, Keller Williams Home Group Realty. TRREB
- C$799,0003 bd2 ba-- sqft16 Monterey Rd, Kitchener, ON N2B 1V3For SaleMLS ID #X13635314, RE/MAX GOLD REALTY INC.. TRREB
- C$499,9003 bd1 ba-- sqft250 Saint George St E, Centre Wellington, ON N1M 1K4For SaleMLS ID #X13477652, RE/MAX Real Estate Centre Inc. TRREB
- C$799,9004 bd4 ba-- sqft77 Milson Cres, Guelph, ON N1C 1G7For SaleMLS ID #X13627684, RIGHT AT HOME REALTY INC.. TRREB
- C$799,9004 bd3 ba-- sqft14 Russell Hill Rd, Amaranth, ON L9W 5Z2For SaleMLS ID #X13547614, EXP REALTY. TRREB
- C$775,0006 bd2 ba-- sqft91 Andrews Dr, Mapleton, ON N0G 1P0For SaleMLS ID #X13486916, EXP REALTY. TRREB
