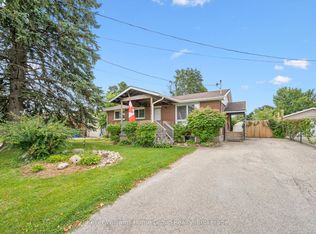
Welcome to 279 Strathallan St, a 3 bedroom, 2 bathroom two-storey home in the north end of Fergus. The bright main floor features a kitchen complete with breakfast bar, providing the ideal space for casual meals, entertaining and everyday family life plus a spacious living room/dining room. Step outside to enjoy the fully fenced backyard, offering privacy and plenty of room for children and pets to play. The deck creates the perfect setting for outdoor dining, relaxing and enjoying your evenings. Upstairs you will find three comfortable bedrooms and a 4 pc bathroom. The partially finished basement has a 2 pc bathroom with rough in for a shower and adds valuable living space and flexibility, making it ideal for a family room, home office, gym or play area. Updates include roof 2021, driveway 2021, water softener 2024, a/c 2023 and fence 2025. Conveniently located close to schools, parks, shopping and local amenities, this home is a fantastic opportunity for families, first time buyers, or anyone looking to enjoy what Fergus has to offer.
For sale
C$669,900
279 Strathallan St, Centre Wellington, ON N1M 3L6
3beds
2baths
Single Family Residence
Built in ----
3,000 Square Feet Lot
$-- Zestimate®
C$--/sqft
C$-- HOA
What's special
Bright main floorFully fenced backyardThree comfortable bedrooms
- 28 days
- 9
- 0
Zillow last checked:
Listing updated:
Listed by:
Century 21 Heritage House Ltd
Source: TRREB,MLS®#: X13836018 Originating MLS®#: One Point Association of REALTORS
Facts & features
Interior
Bedrooms & bathrooms
- Bedrooms: 3
- Bathrooms: 2
Primary bedroom
- Level: Second
- Dimensions: 3.43 x 4.29
Bedroom
- Level: Second
- Dimensions: 3.48 x 2.46
Bedroom
- Level: Second
- Dimensions: 2.49 x 3.02
Dining room
- Level: Main
- Dimensions: 3.66 x 2.13
Kitchen
- Level: Main
- Dimensions: 2.79 x 3.51
Living room
- Level: Main
- Dimensions: 3.5 x 4.98
Recreation
- Level: Basement
- Dimensions: 5.23 x 3.76
Heating
- Forced Air, Gas
Cooling
- Central Air
Appliances
- Included: Water Heater, Water Softener
Features
- Basement: Partially Finished
- Has fireplace: No
Interior area
- Living area range: 700-1100 null
Video & virtual tour
Property
Parking
- Total spaces: 2
- Parking features: Private
Features
- Stories: 2
- Patio & porch: Deck
- Pool features: None
Lot
- Size: 3,000 Square Feet
- Features: Fenced Yard, Park, Place Of Worship, School
Details
- Parcel number: 713820059
Construction
Type & style
- Home type: SingleFamily
- Property subtype: Single Family Residence
Materials
- Vinyl Siding, Brick
- Foundation: Poured Concrete
- Roof: Asphalt Shingle
Utilities & green energy
- Sewer: Sewer
Community & HOA
Location
- Region: Centre Wellington
Financial & listing details
- Annual tax amount: C$3,265
- Date on market: 9/28/2026
Price history
Price history is unavailable.
Public tax history
Tax history is unavailable.
Climate risks
Neighborhood: N1M
Nearby schools
GreatSchools rating
No schools nearby
We couldn't find any schools near this home.
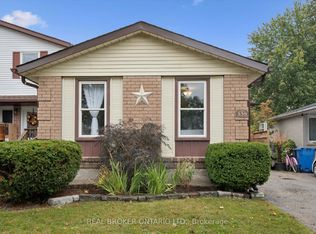
- C$569,9003 bd2 ba-- sqft339 Strathallan St, Centre Wellington, ON N1M3K8For Sale
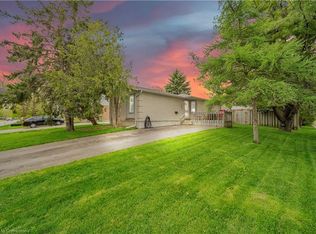
- C$640,0004 bd2 ba1.3k sqft355 Stornoway Dr, Centre Wellington, ON N1M3K9Sold
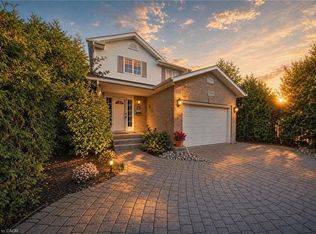
- C$679,9003 bd2 ba1.1k sqft134 Bellamy Cres, Centre Wellington, ON N1M3S6For Sale
- C$--3 bd2 ba-- sqft952 Kelsowood Ln, Centre Wellington, ON N1M3R8Off Market

Similar homes
- C$699,0004 bd2 ba-- sqft45 Peglar Cres, Centre Wellington, ON N1M 3T3For Sale
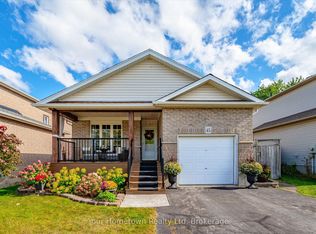 MLS ID #X13874872, Your Hometown Realty Ltd. TRREB
- C$649,9002 bd2 ba-- sqft28 Peglar Cres, Centre Wellington, ON N1M 3T3For Sale
 MLS ID #X13638532, Keller Williams Home Group Realty. TRREB
- C$599,9005 bd2 ba-- sqft545 Gartshore St, Centre Wellington, ON N1M 2B3For Sale
 MLS ID #X13718712, Keller Williams Home Group Realty. TRREB
- C$775,0004 bd2 ba-- sqft497 Forfar St E, Centre Wellington, ON N1M 3H6For Sale
 MLS ID #X13855238, Keller Williams Home Group Realty. TRREB
