Nestled in the heart of picturesque Elora, this quality Keating-built bungalow with a walkout lower level is offered for the very first time by its original owners. A home that has been deeply loved, meticulously cared for, and filled with cherished memories.Designed with both comfort and functionality in mind, the inviting layout features bright principal living spaces and a finished walkout lower level offering excellent flexibility for a guest area, teenage retreat, or potential in-law suite, while seamlessly connecting indoor living with the private outdoors. Tucked into the yard, a cute-as-can-be detached shed sits on a poured concrete pad and is fully equipped with electricity, making it an ideal petite work-from-home office, artist's studio, creative retreat or extra storage. Hobbyists and outdoor enthusiasts will also appreciate the fully insulated garage, complete with an insulated door, walls, and ceiling, along with a 30-amp receptacle, offering excellent potential for a workshop or a well-organized home for all your outdoor gear.Beyond the front door, a lifestyle defined by nature and community awaits. Walk or bike the Elora Cataract Trailway, spend summer afternoons swimming at the Elora Quarry, or paddle and explore the dramatic limestone cliffs of the Elora Gorge Conservation Area. Winter cross-country skiing is equally inviting. When evening comes, take a leisurely stroll into Elora's vibrant village core for artisan cafés, quaint boutiques, and riverside dining. A truly special offering for an active couple or family seeking lasting quality, outdoor adventure, and timeless small-town charm.
For sale
C$899,900
305 Colborne St, Centre Wellington, ON N0B 1S0
3beds
2baths
Single Family Residence
Built in ----
5,741 Square Feet Lot
$-- Zestimate®
C$--/sqft
C$-- HOA
What's special
Walkout lower levelInviting layoutBright principal living spacesFinished walkout lower level
- 4 days
- 2
- 0
Zillow last checked:
Listing updated:
Listed by:
Royal LePage Royal City Realty
Source: TRREB,MLS®#: X14151206 Originating MLS®#: One Point Association of REALTORS
Facts & features
Interior
Bedrooms & bathrooms
- Bedrooms: 3
- Bathrooms: 2
Bedroom 2
- Level: Main
- Dimensions: 2.93 x 2.96
Bathroom
- Level: Lower
- Dimensions: 3.04 x 3.23
Family room
- Level: Main
- Dimensions: 3.55 x 4.66
Laundry
- Level: Main
- Dimensions: 2 x 1.66
Office
- Level: Lower
- Dimensions: 4.25 x 4.64
Heating
- Forced Air, Gas
Cooling
- Central Air
Appliances
- Included: Water Heater Owned, Water Heater
Features
- Primary Bedroom - Main Floor
- Basement: Finished with Walk-Out
- Has fireplace: Yes
- Fireplace features: Natural Gas
Interior area
- Living area range: 1100-1500 null
Video & virtual tour
Property
Parking
- Total spaces: 4
- Parking features: Private Double, Garage Door Opener
- Has garage: Yes
Features
- Patio & porch: Deck, Patio
- Exterior features: Awning(s), Landscaped
- Pool features: None
Lot
- Size: 5,741 Square Feet
- Features: Fenced Yard, Level, School, Rectangular Lot
- Topography: Flat
Details
- Additional structures: Garden Shed, Fence - Full
- Parcel number: 714140161
Construction
Type & style
- Home type: SingleFamily
- Architectural style: Bungalow
- Property subtype: Single Family Residence
Materials
- Brick
- Foundation: Poured Concrete
- Roof: Shingle
Details
- Builder name: Keating
Utilities & green energy
- Sewer: Sewer
Community & HOA
Community
- Security: Alarm System
Location
- Region: Centre Wellington
Financial & listing details
- Tax assessed value: C$343,000
- Annual tax amount: C$4,444
- Date on market: 11/5/2026
Price history
Price history is unavailable.
Public tax history
Tax history is unavailable.
Climate risks
Neighborhood: N0B
Nearby schools
GreatSchools rating
No schools nearby
We couldn't find any schools near this home.
- C$824,9003 bd2 ba-- sqft11 Keating Dr, Centre Wellington, ON N0B1S0For Sale

- C$649,0003 bd2 ba-- sqft36 Patrick Blvd, Centre Wellington, ON N0B1S0For Sale
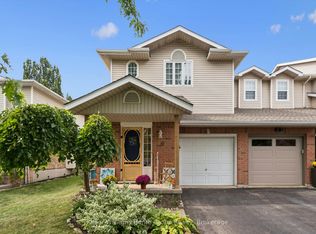
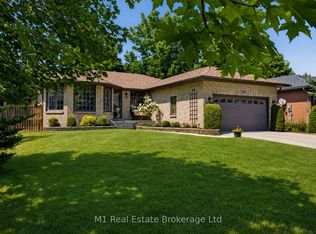
- C$899,0005 bd4 ba-- sqft19 Keating Dr, Centre Wellington, ON N0B1S0For Sale

- C$829,9004 bd3 ba-- sqft294 Colborne St, Centre Wellington, ON N0B1S0For Sale
Similar homes
- C$969,5004 bd3 ba-- sqft24 Dickinson Ct, Centre Wellington, ON N0B 1S0For Sale
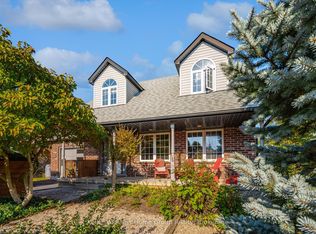 MLS ID #X14157278, Keller Williams Home Group Realty. TRREB
- C$864,9003 bd2 ba-- sqft220 Colborne St, Centre Wellington, ON N0B 1S0For Sale
 MLS ID #X13754544, Your Hometown Realty Ltd. TRREB
- C$899,9003 bd2 ba-- sqft330 Angus St, Centre Wellington, ON N1M 2M1For Sale
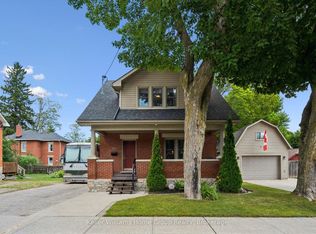 MLS ID #X13803622, Keller Williams Home Group Realty. TRREB
- C$875,0003 bd3 ba-- sqft225 Elora St, Centre Wellington, ON N1M 1Y9For Sale
 MLS ID #X13767152, Keller Williams Home Group Realty. TRREB
