Environmentally friendly and award winning bungalow is now available in the picturesque Town of Elora. Renowned builder James Keating not only won awards for this design and build, he ensured the highest level of quality at every step. Perfectly situated on a large corner lot just 1.5kms from the beautiful tourist centre of historic downtown Elora. The bright and airy open concept Living and dining rooms with vaulted ceiling boast hardwood flooring and gas fireplace. The eat-in kitchen features oak cabinetry, updated appliances, sink and faucet. Also on the main floor is a very generous Primary Bedroom, 2nd guest bedroom and a den overlooking the front yard. The main bath has a new high-rise toilet and walk-in bath tub with soothing jets. New washer and dryer are also conveniently on the main floor. The lower level offers a finished rec room, 3rd bedroom and a 3pc. bath. The hobbyist will love the workshop with separate outside entrance as well as the plentiful storage in the mechanical room. The large 68'x120' lot is proudly home to many mature trees and gardens as well as soft-sided garage. This storage facility is accessible by way of a gated 2nd driveway on Colborne St.. Great for storing a car or RV! Some of the most notable features include a 5000 litre underground holding tank for watering grass and gardens, a 10,000 Watt back-up Generator, electric awnings to keep the home cool, a hydronic furnace with separate controls for each floor. The list goes on..... The original owners have proudly and meticulously cared for this award winning home for the past 30 years. Now is the time for the next discerning family to enjoy it!
For sale
C$875,000
11 Keating Dr, Centre Wellington, ON N0B 1S0
3beds
2baths
Single Family Residence
Built in ----
8,273 Square Feet Lot
$-- Zestimate®
C$--/sqft
C$-- HOA
What's special
Large corner lotVaulted ceilingHardwood flooringGas fireplaceEat-in kitchenOak cabinetryUpdated appliances
- 8 hours
- 0
- 0
Zillow last checked:
Listing updated:
Listed by:
Coldwell Banker Neumann Real Estate
Source: TRREB,MLS®#: X13737598 Originating MLS®#: One Point Association of REALTORS
Originating MLS®#: One Point Association of REALTORSFacts & features
Interior
Bedrooms & bathrooms
- Bedrooms: 3
- Bathrooms: 2
Primary bedroom
- Level: Main
- Dimensions: 4.3 x 3.51
Bedroom 3
- Level: Basement
- Dimensions: 3.05 x 2.53
Dining room
- Level: Main
- Dimensions: 3.09 x 2.33
Foyer
- Level: Main
- Dimensions: 3.49 x 2.95
Kitchen
- Level: Main
- Dimensions: 3.09 x 3.08
Living room
- Level: Main
- Dimensions: 6.64 x 5.14
Office
- Level: Main
- Dimensions: 3.18 x 2.48
Other
- Level: Basement
- Dimensions: 5.34 x 4.31
Workshop
- Level: Basement
- Dimensions: 8.34 x 2.39
Heating
- Fan Coil, Gas
Cooling
- Central Air
Features
- Primary Bedroom - Main Floor
- Basement: Finished
- Has fireplace: Yes
- Fireplace features: Living Room
Interior area
- Living area range: 1100-1500 null
Video & virtual tour
Property
Parking
- Total spaces: 4
- Parking features: Private Double, Garage Door Opener
- Has garage: Yes
Features
- Patio & porch: Deck, Patio
- Exterior features: Landscape Lighting
- Pool features: None
Lot
- Size: 8,273 Square Feet
- Features: Fenced Yard, Rectangular Lot
Details
- Additional structures: Quonset
- Parcel number: 714150255
- Other equipment: Air Exchanger
Construction
Type & style
- Home type: SingleFamily
- Architectural style: Bungalow
- Property subtype: Single Family Residence
Materials
- Brick, Vinyl Siding
- Foundation: Poured Concrete
- Roof: Asphalt Shingle
Utilities & green energy
- Sewer: Sewer
Community & HOA
Location
- Region: Centre Wellington
Financial & listing details
- Tax assessed value: C$357,000
- Annual tax amount: C$4,625
- Date on market: 9/2/2026
Price history
Price history is unavailable.
Public tax history
Tax history is unavailable.
Climate risks
Neighborhood: N0B
Nearby schools
GreatSchools rating
No schools nearby
We couldn't find any schools near this home.
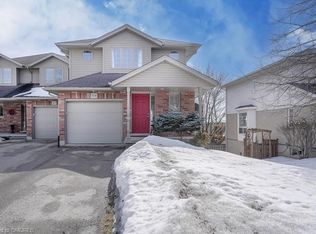
- C$899,0005 bd4 ba-- sqft19 Keating Dr, Centre Wellington, ON N0B1S0For Sale

- C$--3 bd3 ba1.4k sqft59 Patrick Blvd, Centre Wellington, ON N0B1S0Off Market
- C$849,9004 bd3 ba-- sqft294 Colborne St, Centre Wellington, ON N0B1S0For Sale

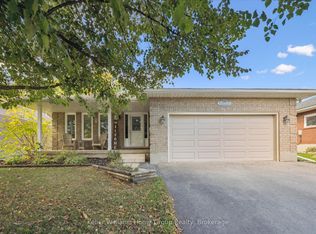
- C$929,9004 bd3 ba-- sqft284 Colborne St, Centre Wellington, ON N0B1S0For Sale
Similar homes
- C$889,8193 bd2 ba-- sqft220 Colborne St, Centre Wellington, ON N0B 1S0For Sale
 MLS ID #X13618174, Your Hometown Realty Ltd. TRREB
 - C$829,9004 bd2 ba-- sqft273 Colborne St, Centre Wellington, ON N0B 1S0For Sale
 MLS ID #X13647312, Keller Williams Home Group Realty. TRREB
 - C$997,5003 bd2 ba-- sqft6716 Wellington Dr #16, Centre Wellington, ON N0B 1S0For Sale
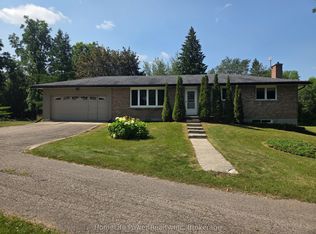 MLS ID #X13591856, HomeLife Power Realty Inc. TRREB
 - C$929,9004 bd3 ba-- sqft284 Colborne St, Centre Wellington, ON N0B 1S0For SaleMLS ID #X13433744, Keller Williams Home Group Realty. TRREB
