You've been picturing it for a while now, that perfect blend of small-town charm, a cozy home that's move-in ready, and a backyard that makes you the go-to host for summer hangs. Welcome to 32 Wilson Crescent, where that daydream becomes your reality. Just minutes from the magic of downtown Elora, this 3+1 bedroom, 2.5-bath Semi is warm, welcoming, and move-in ready. Fresh paint throughout sets a clean, bright tone, while new flooring in the basement and updated finishes including brand-new carpet upstairs and refreshed bathroom flooring make it feel like home from the moment you walk in. Theres space here to grow: a home office, a nursery, or a cozy guest room for friends who decide to stay after a weekend of river tubing or sipping local wine on a patio. The layout is practical and comfortable, with room to connect or wind down, depending on the day. And then theres the backyard. The pool. The lounge chairs. The sound of laughter as family and friends dive in. This space isn't just a bonus, its a lifestyle. Even better, the heart of Elora is just a short walk or bike ride away. Morning coffees from your favourite café, Sunday strolls by the river, live music at the pub, or a relaxing visit to the Elora Mill spa after hiking the trails of the Gorge - its all within reach.
Sold for $682,000
C$682,000
32 Wilson Cres, Centre Wellington, ON N0B 1S0
4beds
1,414sqft
Single Family Residence, Residential
Built in 1988
3,965 Square Feet Lot
$-- Zestimate®
C$482/sqft
C$3,217 Estimated rent
Home value
Not available
Estimated sales range
Not available
Not available
Owner options
List your home for rent
C$3,217/mo
Rent Zestimate®
Find your next renter with Zillow Rental Manager. Plus, with online applications, you can quickly screen prospective tenants – for free.
C$3,217/mo
Rent Zestimate®
Refinance and save
C$2,883/mo
Est. payment
Refinancing to a lower rate could help reduce your monthly payments and save thousands over the life of the loan.
C$2,883/mo
Est. payment
Explore your selling options
Work with a Zillow partner agent
Leverage their expertise and Zillow's premium Showcase listings to get your home seen by more buyers.
Get startedList with your own agent
Get your home in front of millions of buyers by listing it on Zillow.
Learn how to do itSell it yourself
Take full control of how buyers see your home on Zillow by listing For Sale by Owner (FSBO).
List your homeWhat's special
Zillow last checked:
Listing updated:
Listed by:
Matthew Webster, Salesperson,
Chestnut Park Realty (Southwestern Ontario) Ltd., Brokerage
Source: ITSO,MLS®#: 40730640Originating MLS®#: Barrie & District Association of REALTORS® Inc.
Facts & features
Interior
Bedrooms & bathrooms
- Bedrooms: 4
- Bathrooms: 3
- Full bathrooms: 2
- 1/2 bathrooms: 1
- Main level bathrooms: 1
Other
- Features: Ensuite Privilege
- Level: Second
- Area: 154.42
- Dimensions: 14ft. 0in. X 11ft. 3in.
Bedroom
- Level: Second
- Area: 120.9
- Dimensions: 12ft. 9in. X 10ft. 0in.
Bedroom
- Level: Second
- Area: 110.6
- Dimensions: 11ft. 6in. X 10ft. 0in.
Bedroom
- Level: Basement
- Area: 110.6
- Dimensions: 11ft. 6in. X 10ft. 0in.
Bathroom
- Features: 2-Piece, Laundry
- Level: Main
- Area: 60.72
- Dimensions: 12ft. 0in. X 5ft. 6in.
Bathroom
- Features: 4-Piece, Ensuite Privilege
- Level: Second
- Area: 108
- Dimensions: 12ft. 0in. X 9ft. 0in.
Bathroom
- Features: 3-Piece, Ensuite
- Level: Basement
- Area: 28.28
- Dimensions: 7ft. 0in. X 4ft. 4in.
Dining room
- Level: Main
Kitchen
- Features: Walkout to Balcony/Deck
- Level: Main
- Area: 200
- Dimensions: 20ft. 0in. X 10ft. 0in.
Living room
- Level: Main
- Area: 118.23
- Dimensions: 13ft. 5in. X 9ft. 6in.
Recreation room
- Level: Basement
- Area: 190.26
- Dimensions: 21ft. 0in. X 9ft. 6in.
Utility room
- Level: Basement
Heating
- Forced Air, Natural Gas
Cooling
- Central Air
Appliances
- Included: Water Heater Owned, Water Softener, Dishwasher, Dryer, Refrigerator, Stove, Washer
- Laundry: In Area
Features
- Basement: Full,Finished
- Has fireplace: No
Interior area
- Total structure area: 1,987
- Total interior livable area: 1,414 sqft
- Finished area above ground: 1,414
- Finished area below ground: 573
Property
Parking
- Total spaces: 4
- Parking features: Attached Garage, Asphalt, Gravel, Carport, Private Drive Double Wide
- Attached garage spaces: 1
- Uncovered spaces: 3
Features
- Patio & porch: Deck
- Has private pool: Yes
- Pool features: In Ground, Salt Water
- Fencing: Full
- Frontage type: South
- Frontage length: 40.00
Lot
- Size: 3,965 Square Feet
- Dimensions: 40 x 99.13
- Features: Urban, Rectangular, Campground, Hospital, Library, Park, Place of Worship, Schools
Details
- Additional structures: Shed(s)
- Parcel number: 714140104
- Zoning: RESIDENTIAL
- Other equipment: Pool Equipment
Construction
Type & style
- Home type: SingleFamily
- Architectural style: Two Story
- Property subtype: Single Family Residence, Residential
- Attached to another structure: Yes
Materials
- Aluminum Siding, Brick
- Foundation: Poured Concrete
- Roof: Asphalt Shing
Condition
- 31-50 Years
- New construction: No
- Year built: 1988
Utilities & green energy
- Sewer: Sewer (Municipal)
- Water: Municipal, Municipal-Metered
Community & HOA
Location
- Region: Centre Wellington
Financial & listing details
- Price per square foot: C$482/sqft
- Annual tax amount: C$3,845
- Date on market: 6/2/2025
- Inclusions: Dishwasher, Dryer, Pool Equipment, Refrigerator, Stove, Washer, Dishwasher In As-Is Condition, Tv Wall Mount
- Exclusions: Staging Items, Deep Freeze In Shop Behind Carport
Price history
| Date | Event | Price |
|---|---|---|
| 8/14/2025 | Sold | C$682,000C$482/sqft |
Source: ITSO #40730640 Report a problem | ||
Public tax history
Tax history is unavailable.
Neighborhood: N0B
Nearby homes
- C$---- bd-- ba-- sqft280 Colborne St, Centre Wellington, ON N0B1S0Off Market
- C$929,9004 bd3 ba-- sqft284 Colborne St, Centre Wellington, ON N0B1S0For Sale
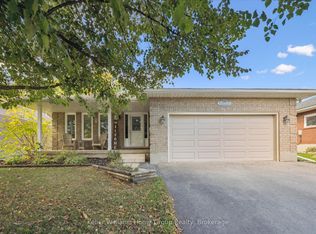
- C$---- bd-- ba-- sqft8 Wilson Cres, Centre Wellington, ON N0B1S0Off Market
- C$---- bd-- ba-- sqft261 Colborne St, Centre Wellington, ON N0B1S0Off Market
- C$1,449,9005 bd4 ba-- sqft7137 Wellington Dr #18, Centre Wellington, ON N0B1S0For Sale
- C$2,150,0002 bd2 ba-- sqft6523 Wellington Dr #7-509, Centre Wellington, ON N0B1S0For Sale
- C$997,5003 bd2 ba-- sqft6716 Wellington Dr #16, Centre Wellington, ON N0B1S0For Sale
- C$1,649,9994 bd4 ba-- sqft6886 Wellington Dr #16, Centre Wellington, ON N0B1S0For Sale
Nearby schools
GreatSchools rating
No schools nearby
We couldn't find any schools near this home.
Schools provided by the listing agent
- Elementary: Elora Ps, St Mary Cs
- High: Centre Wellington Dhs, Our Lad Of Lourdes
Source: ITSO. This data may not be complete. We recommend contacting the local school district to confirm school assignments for this home.
- Ontario
- Wellington County
- Centre Wellington
- N0B 1S0
- 32 Wilson Cres
Nearby cities
Nearby zip codes
Other Centre Wellington Topics
