Welcome To 6886 Wellington Rd 16, A Custom-Built 2-Storey Home Set On A Remarkable 10+ Acre Property Surrounded By Mature Trees, Forest Views, Meadowland And Exceptional Privacy. Designed For Year-Round Living, This Property Offers Ample Outdoor Space With Tons Of Parking Space Outside, A Greenhouse With Concrete Pad, Wooden Shed, And An Impressive Steel Workshop/Garage With Upgraded Insulation, Heated Concrete Floors, Automatic Door Opener, LED Lighting, Sink With Hot & Cold Softened Water, Plus Nearby Outdoor Spigots For Added Convenience. The Main Floor Features Broadloom & Vinyl Flooring, Oversized Casement Windows, A Beautifully Renovated Kitchen With Stainless Steel Appliances, Gas Stove, Centre Island, Laminate Counters And A Bright Breakfast Nook/Sunroom With A Walkout To The Patio & 8-Person Hot Tub. The Living And Dining Area Is Warmed By A Freestanding Propane Fireplace, While The Main-Floor Primary Bedroom Offers Broadloom, Double Closets & A 3-Piece Ensuite With Vanity & Tile Flooring. A Functional Mudroom Provides A Separate Entrance, Laundry Area, Double Closet & Powder Room. Upstairs, Laminate Flooring Continues Through Two Spacious Bedrooms With Large Windows, Double Closets In The Hall & A 5-Piece Bathroom With Double Sink Vanity. The Finished Basement Expands The Living Space With Broadloom, Pot Lights, A Den/Bedroom Option, Office, 4-Piece Bathroom, Rough-In For A Kitchen/Wet Bar & A Freestanding Vermont Castings Wood-Burning Fireplace-Perfect Potential For Extended Family Space, A Home Theatre, Games Room, Gym Or Future In-Law Potential. Additional Highlights Include A Generac Generator, Isobar Water Softener, Security Cameras, Hanlon Well With Grundfos Variable Pressure Pump, Propane Tank, Iron Worker, Owned Water Heater & A Wooden Shed With Air Conditioning, Fischer Wood Stove & Concrete Flooring. Perfectly Located For Nature Lovers, With Nearby Trails, Greenbelt Surroundings And A Steel Truss Bridge To Explore.
For sale
C$1,649,999
6886 Wellington Dr #16, Centre Wellington, ON N0B 1S0
4beds
4baths
Single Family Residence
Built in ----
10.12 Acres Lot
$-- Zestimate®
C$--/sqft
C$-- HOA
What's special
- 65 days
- 15
- 1
Zillow last checked:
Listing updated:
Listed by:
SUTTON GROUP-ADMIRAL REALTY INC.
Source: TRREB,MLS®#: X13499690 Originating MLS®#: Toronto Regional Real Estate Board
Originating MLS®#: Toronto Regional Real Estate BoardFacts & features
Interior
Bedrooms & bathrooms
- Bedrooms: 4
- Bathrooms: 4
Primary bedroom
- Level: Main
- Dimensions: 4.11 x 4.7
Bedroom 2
- Level: Second
- Dimensions: 5.99 x 4.65
Bedroom 3
- Level: Second
- Dimensions: 5.99 x 4.6
Bathroom
- Level: Main
- Dimensions: 1.96 x 2.67
Bathroom
- Level: Second
- Dimensions: 3.45 x 2.77
Bathroom
- Level: Basement
- Dimensions: 1.55 x 2.41
Breakfast
- Level: Main
- Dimensions: 3.15 x 4.04
Den
- Level: Basement
- Dimensions: 3.1 x 3.61
Dining room
- Level: Main
- Dimensions: 4.11 x 4.65
Kitchen
- Level: Main
- Dimensions: 4.11 x 3.96
Living room
- Level: Main
- Dimensions: 4.17 x 5
Mud room
- Level: Main
- Dimensions: 1.96 x 1.65
Office
- Level: Basement
- Dimensions: 3.86 x 3.2
Other
- Level: Main
- Dimensions: 0.79 x 2.21
Recreation
- Level: Basement
- Dimensions: 8.03 x 4.34
Workshop
- Level: Flat
- Dimensions: 9.04 x 15.04
Heating
- Forced Air, Gas
Cooling
- Central Air
Appliances
- Included: Water Heater Owned, Water Softener
Features
- Primary Bedroom - Main Floor, Storage, Upgraded Insulation, In-Law Capability, Workbench
- Flooring: Brick & Beam
- Basement: Finished,Full,Apartment,Development Potential
- Has fireplace: Yes
- Fireplace features: Living Room, Propane, Wood Burning, Recreation Room, Free Standing
Interior area
- Living area range: 2000-2500 null
Video & virtual tour
Property
Parking
- Total spaces: 19
- Parking features: Available, Front Yard Parking, Private, Garage Door Opener
- Has garage: Yes
Accessibility
- Accessibility features: Level Entrance, Multiple Entrances, Open Floor Plan, Parking
Features
- Stories: 2
- Patio & porch: Porch, Patio
- Exterior features: Controlled Entry, Landscaped, Lighting, Privacy, Year Round Living
- Pool features: None
- Has spa: Yes
- Spa features: Hot Tub
- Has view: Yes
- View description: Clear, Forest, Meadow, Park/Greenbelt, Pasture, Trees/Woods
Lot
- Size: 10.12 Acres
- Features: Clear View, Greenbelt/Conservation, Park, Place Of Worship, Rec./Commun.Centre, School
Details
- Additional structures: Workshop, Greenhouse, Garden Shed, Additional Garage(s), Storage
- Parcel number: 711280142
- Other equipment: Sump Pump, Propane Tank, Generator - Full
Construction
Type & style
- Home type: SingleFamily
- Property subtype: Single Family Residence
Materials
- Vinyl Siding, Stone
- Foundation: Poured Concrete
- Roof: Asphalt Shingle
Details
- Builder name: Quality Homes
Utilities & green energy
- Sewer: Holding Tank
Community & HOA
Community
- Security: Carbon Monoxide Detector(s), Smoke Detector(s), Monitored
Location
- Region: Centre Wellington
Financial & listing details
- Annual tax amount: C$5,503
- Date on market: 6/29/2026
Price history
Price history is unavailable.
Public tax history
Tax history is unavailable.
Climate risks
Neighborhood: N0B
Nearby schools
GreatSchools rating
No schools nearby
We couldn't find any schools near this home.
- C$997,5003 bd2 ba-- sqft6716 Wellington Dr #16, Centre Wellington, ON N0B1S0For Sale
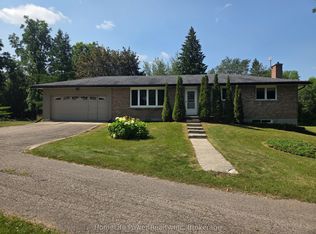
- C$599,9004 bd2 ba-- sqft8703 Wellington Dr #18, Centre Wellington, ON N0B1S0For Sale
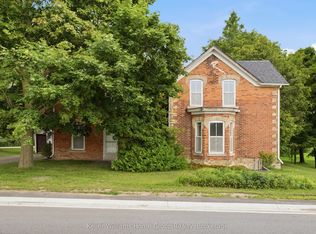
- C$929,9004 bd3 ba-- sqft284 Colborne St, Centre Wellington, ON N0B1S0For Sale
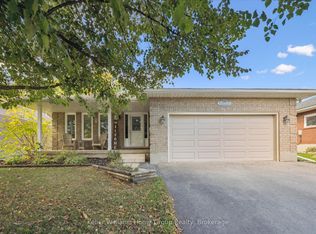
- C$---- bd-- ba-- sqft280 Colborne St, Centre Wellington, ON N0B1S0Off Market
Similar homes
- C$2,299,9004 bd3 ba3.1k sqft6550 Gerrie Rd, Centre Wellington, ON N0B 1S0For Sale
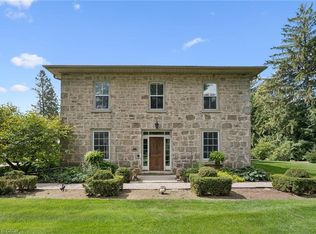 MLS ID #40858762, George Mochrie, Salesperson, Royal LePage Royal City Realty. ITSO
 - C$1,695,0003 bd2 ba2.3k sqft275 Geddes St, Centre Wellington, ON N0B 1S0For Sale
 MLS ID #40854897, Tyler O'donovan, Salesperson, RE/MAX TWIN CITY REALTY INC.. ITSO
 - C$997,5003 bd2 ba-- sqft6716 Wellington Dr #16, Centre Wellington, ON N0B 1S0For SaleMLS ID #X13591856, HomeLife Power Realty Inc. TRREB
- C$875,0003 bd2 ba-- sqft11 Keating Dr, Centre Wellington, ON N0B 1S0For Sale
 MLS ID #X13737598, Coldwell Banker Neumann Real Estate. TRREB
