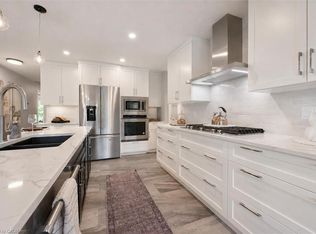
The Beatrix Cottage, Circa 1868. Step into a timeless piece of history, an exquisite stone landmark originally built in 1868 by master stone mason Mr. Sutherland. Nestled in the heart of picturesque Elora, this remarkable bungalow effortlessly blends historic character with sophisticated modern upgrades. Showcasing classic rubble stone exterior walls with taped joints, traditional fieldstone voussoirs, symmetrical sash windows, and a low gable roof framing a charming enclosed front veranda, this historic home offers exceptional craftsmanship. The property is sited on a generous lot complete with flagstone front walkways, a fully fenced private yard, and mature landscaping. Additionally, it features a classic barn equipped with an updated electrical panel and wiring, alongside a newly paved driveway with parking capacity for up to 8 vehicles. The interior offers 2,396 square feet of meticulously maintained above-grade living space defined by rich historical detailing and refined finishes. Culinary and domestic spaces are outfitted with newly installed KitchenAid appliances and an updated laundry room featuring a new washer and dryer. Modern peace of mind is provided through an updated Viessmann boiler system and central air, an upgraded roof, electrical and plumbing, and a comprehensive well filtration system complete with UV light, reverse osmosis, and a water softener. The Beatrix Cottage is ideally positioned in the heart of downtown Elora, placing you just moments away from local shops, restaurants, scenic rivers, parks, libraries, and healthcare facilities. A rare fusion of 19th-century architectural grace and 21st-century comfort, this legacy property awaits its next discerning owner.
For sale
C$1,695,000
275 Geddes St, Centre Wellington, ON N0B 1S0
3beds
2,396sqft
Single Family Residence, Residential
Built in 1868
0.26 Acres Lot
$-- Zestimate®
C$707/sqft
C$-- HOA
What's special
Traditional fieldstone voussoirsSymmetrical sash windowsLow gable roofCharming enclosed front verandaGenerous lotFlagstone front walkwaysFully fenced private yard
- 8 hours |
- 4 |
- 0 |
Zillow last checked:
Listing updated:
Listed by:
Tyler O'donovan, Salesperson,
RE/MAX TWIN CITY REALTY INC.
Source: ITSO,MLS®#: 40854897Originating MLS®#: Cornerstone Association of REALTORS®
Facts & features
Interior
Bedrooms & bathrooms
- Bedrooms: 3
- Bathrooms: 2
- Full bathrooms: 2
- Main level bathrooms: 2
- Main level bedrooms: 3
Other
- Level: Main
Bedroom
- Level: Main
Bedroom
- Level: Main
Bathroom
- Features: 4-Piece
- Level: Main
Other
- Features: 3-Piece
- Level: Main
Den
- Description: Dressing room
- Level: Main
Dining room
- Level: Main
Family room
- Level: Main
Kitchen
- Level: Main
Laundry
- Level: Main
Living room
- Level: Main
Storage
- Level: Main
Sunroom
- Level: Main
Heating
- Natural Gas, Radiant Floor, Radiant, Radiator
Cooling
- Central Air
Appliances
- Included: Water Heater Owned, Water Purifier, Water Softener, Dishwasher, Dryer, Gas Oven/Range, Hot Water Tank Owned, Range Hood, Refrigerator, Washer
- Laundry: Laundry Room
Features
- Built-In Appliances
- Windows: Window Coverings
- Basement: Partial,Unfinished,Sump Pump
- Has fireplace: No
Interior area
- Total structure area: 2,396
- Total interior livable area: 2,396 sqft
- Finished area above ground: 2,396
Video & virtual tour
Property
Parking
- Total spaces: 8
- Parking features: Asphalt, Private Drive Double Wide
- Uncovered spaces: 8
Features
- Stories: 1
- Patio & porch: Enclosed
- Exterior features: Landscaped
- Fencing: Full
- Waterfront features: River/Stream
- Frontage type: North
- Frontage length: 66.79
Lot
- Size: 0.26 Acres
- Dimensions: 66.79 x 166.76
- Features: Urban, Rectangular, City Lot, Hospital, Library, Park, Place of Worship, Playground Nearby, Schools, Shopping Nearby
Details
- Additional structures: Barn(s)
- Parcel number: 714170184
- Zoning: R
Construction
Type & style
- Home type: SingleFamily
- Architectural style: Bungalow
- Property subtype: Single Family Residence, Residential
Materials
- Stone, Wood Siding
- Foundation: Stone
- Roof: Asphalt Shing, Metal
Condition
- 100+ Years
- New construction: No
- Year built: 1868
Utilities & green energy
- Sewer: Sewer (Municipal)
- Water: Well
- Utilities for property: Cable Available, Electricity Connected, Garbage/Sanitary Collection, Natural Gas Connected, Recycling Pickup, Street Lights, Phone Available
Community & HOA
Community
- Security: Smoke Detector, Carbon Monoxide Detector(s), Smoke Detector(s)
Location
- Region: Centre Wellington
Financial & listing details
- Price per square foot: C$707/sqft
- Annual tax amount: C$8,078
- Date on market: 8/11/2026
- Inclusions: Dishwasher, Dryer, Gas Oven/Range, Hot Water Tank Owned, Range Hood, Refrigerator, Smoke Detector, Washer, Window Coverings
- Electric utility on property: Yes
Price history
| Date | Event | Price |
|---|---|---|
| 8/11/2026 | Listed for sale | C$1,695,000C$707/sqft |
Source: ITSO #40854897 Report a problem | ||
Public tax history
Tax history is unavailable.
Climate risks
Neighborhood: N0B
Nearby schools
GreatSchools rating
No schools nearby
We couldn't find any schools near this home.
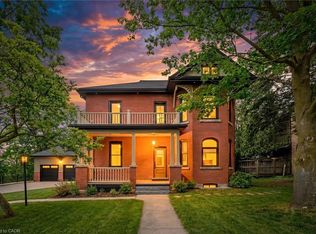
- C$2,199,9005 bd4 ba3.3k sqft292 Geddes St, Centre Wellington, ON N0B1S0For Sale
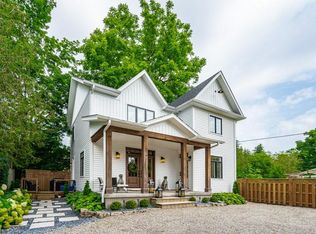
- C$1,124,9003 bd2 ba-- sqft22 Sophia St, Centre Wellington, ON N0B1S0For Sale

- C$1,295,0004 bd4 ba1.7k sqft245 Geddes St, Centre Wellington, ON N0B1S0For Sale
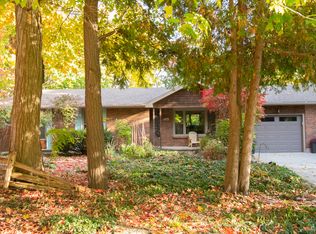
- C$--3 bd2 ba-- sqft63 Sophia St, Centre Wellington, ON N0B1S0Off Market
- C$---- bd-- ba-- sqft276 John St, Centre Wellington, ON N0B1S0Off Market
- C$669,9002 bd2 ba-- sqft23 Stumpf St #206, Centre Wellington, ON N0B1S0For Sale
- C$880,0002 bd2 ba1.8k sqft19 Stumpf St #302, Centre Wellington, ON N0B1S0Sold
- C$---- bd-- ba-- sqft19 Stumpf St #103, Centre Wellington, ON N0B1S0Off Market
Similar homes
- C$1,950,0003 bd4 ba1.9k sqft384 S River Rd, Centre Wellington, ON N0B 1S0For Sale
 MLS ID #40832480, Rob Green, Salesperson, Royal LePage Royal City Realty. ITSO
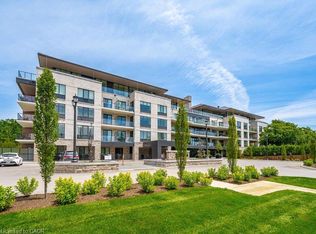
 - C$1,795,0002 bd2 ba1.3k sqftThe Elora Mill Residences, Elora, ON N0B 1S0For Sale
 MLS ID #40854517, Rob Mansour, Broker, RED AND WHITE REALTY INC.. ITSO
 - C$1,575,0005 bd4 ba1.9k sqft33 Waterloo St, Centre Wellington, ON N0B 1S0For Sale
 MLS ID #40843607, Bradley Wylde, Salesperson, RE/MAX REAL ESTATE CENTRE INC., BROKERAGE. ITSO
 - C$1,295,0004 bd4 ba1.7k sqft245 Geddes St, Centre Wellington, ON N0B 1S0For SaleMLS ID #40834401, Tyler O'donovan, Salesperson, RE/MAX TWIN CITY REALTY INC.. ITSO
- C$995,0003 bd2 ba2.6k sqft565 Saint David St N, Centre Wellington, ON N1M 2K5For SaleMLS ID #40854979, Natalie Lloyd, Salesperson, Corcoran Horizon Realty. ITSO
- C$1,599,9002 bd2 ba1.7k sqft6523 Wellington Rd #7-409, Elora, ON N0B 1S0For SaleMLS ID #40830380, George Mochrie, Salesperson, Royal LePage Royal City Realty. ITSO
- C$939,9005 bd4 ba2.4k sqft339 Daniel Cres, Centre Wellington, ON N0B 1S0For SaleMLS ID #40849361, Bradley Wylde, Salesperson, RE/MAX REAL ESTATE CENTRE INC., BROKERAGE. ITSO
- C$1,649,9005 bd4 ba3.3k sqft51 Imrie Rd, Elora, ON N0B 1S0For SaleMLS ID #40843283, Bradley Wylde, Salesperson, RE/MAX REAL ESTATE CENTRE INC., BROKERAGE. ITSO
- C$1,395,0004 bd4 ba1.6k sqft65 Finnie Ln, Centre Wellington, ON N0B 1S0For SaleMLS ID #40817823, Glenn D. Martin, Broker of Record, Martin Group. ITSO
- C$1,150,0004 bd3 ba2.2k sqft170 Elmslie Pl, Centre Wellington, ON N0B 1S0For SaleMLS ID #40843030, Maria Prunean, Salesperson, PEAK REALTY LTD.. ITSO
- C$949,0004 bd3 ba1.2k sqft139 Gold St, Centre Wellington, ON N0B 1S0For SaleMLS ID #40814158, Vlad Despotovic, Salesperson, Re/Max Icon Realty. ITSO
- C$1,299,9002 bd2 ba1.4k sqft6523 Wellington Dr #7-314, Centre Wellington, ON N0B 1S0For SaleMLS ID #40846827, George Mochrie, Salesperson, Royal LePage Royal City Realty. ITSO
- C$1,575,0004 bd4 ba2.6k sqft5779 3rd Line, Guelph/eramosa, ON N0B 2K0For SaleMLS ID #40848980, Joseline Nicholas, Broker, Re/Max Icon Realty. ITSO
- C$1,399,0005 bd3 ba1.6k sqft8060 Wellington St #18, Centre Wellington, ON N1M 3E1For SaleMLS ID #40848275, Andra Arnold, Salesperson, Royal LePage Royal City Realty. ITSO
- C$1,390,0003 bd4 ba2.1k sqft519 Oxbow Rd, Waterloo, ON N2K 1Y5For SaleMLS ID #40854450, Adrian Kiani Khalkhal, Salesperson, Right at Home Realty. ITSO
- C$1,999,9903 bd4 ba3.3k sqft8466 Side Road 30, Centre Wellington, ON N0B 2K0For SaleMLS ID #40852436, Shawn Ramautor, Salesperson, ROYAL LEPAGE WOLLE REALTY. ITSO
- from C$1,049,9904 bd3 ba2.4k sqftHighwood Plan, South River, Afyqmt Elora, ON N0BNew ConstructionGranite Homes
- C$2,195,0006 bd7 ba3.2k sqft6153 Weisenberg Rd, Centre Wellington, ON N0B 1B0For SaleMLS ID #40850071, Greg R. Hallman, Salesperson, Sotheby's International Realty Canada. ITSO
- C$1,675,0004 bd3 ba2.3k sqft8036 Wellington Rd #7, Moorefield, ON N0G 2K0For SaleMLS ID #40837061, Matt Campbell, Salesperson, Royal LePage Wolle Realty. ITSO
- C$1,600,0003 bd3 ba2.5k sqft40 3rd Line, Centre Wellington, ON N1M 2W4For SaleMLS ID #40839978, Brittany Mckenzie, Salesperson, Real Broker Ontario Ltd.. ITSO
