Welcome to 292 Geddes Street - a spectacular standout property in a desired location on the edge of Downtown Elora. This century home underwent an incredible transformation in 2021 / 2022 - totally renovated and restored top to bottom - with a stunning modern addition that blends seamlessly with the original character of the home. A brand new oversized 2 car garage with loft was also built as part of the project (Includes a 3rd bay door at the rear accessed by a second driveway - a great feature for your RV or other toys). The home itself offers over 4400 square of finished living space, including a totally separate lower level suite perfect for guests or use as an AirBnB suite. We will let the pictures do most of the talking, but we will touch on a few features. Four bedrooms on the upper level, including a gorgeous primary suite with beautiful ensuite (heated floor of course). Upper deck off the primary in addition to main level deck off the kitchen. The jaw-dropping kitchen with butler's pantry - located in the modern addition - is certainly one of the highlights here. Gas fireplace in living room. Main floor laundry. Spacious mudroom at rear. A home built for entertaining and for those discerning buyers looking for a special property offering both modern luxury and century home charm. Updated roof, mechanicals, and electrical. Bonus 3rd level attic space. A short stroll to Downtown Elora and everything it has to offer. Homes like this rarely come to market in Elora.
For sale
C$2,199,900
292 Geddes St, Centre Wellington, ON N0B 1S0
5beds
3,362sqft
Single Family Residence, Residential
Built in ----
0.38 Acres Lot
$-- Zestimate®
C$654/sqft
C$-- HOA
What's special
- 32 days |
- 30 |
- 7 |
Zillow last checked:
Listing updated:
Listed by:
George Mochrie, Salesperson,
Royal LePage Royal City Realty,
Non Mem, Salesperson,
Royal LePage Royal City Realty
Source: ITSO,MLS®#: 40845729Originating MLS®#: Cornerstone Association of REALTORS®
Facts & features
Interior
Bedrooms & bathrooms
- Bedrooms: 5
- Bathrooms: 4
- Full bathrooms: 3
- 1/2 bathrooms: 1
- Main level bathrooms: 1
Bedroom
- Level: Second
Bedroom
- Level: Second
Bedroom
- Level: Second
Other
- Features: Walk-in Closet, Walkout to Balcony/Deck
- Level: Second
Bedroom
- Level: Basement
Bathroom
- Features: 2-Piece
- Level: Main
Bathroom
- Features: 5+ Piece
- Level: Second
Bathroom
- Features: 5+ Piece, Ensuite
- Level: Second
Bathroom
- Features: 4-Piece
- Level: Basement
Other
- Level: Third
Dining room
- Level: Main
Foyer
- Level: Main
Kitchen
- Level: Main
Kitchen
- Level: Basement
Laundry
- Level: Main
Living room
- Features: Fireplace
- Level: Main
Other
- Level: Basement
Mud room
- Level: Main
Office
- Level: Main
Other
- Level: Main
Heating
- Forced Air, Natural Gas
Cooling
- Central Air
Appliances
- Included: Bar Fridge, Oven, Built-in Microwave, Dishwasher, Dryer, Gas Stove, Range Hood, Refrigerator, Washer, Wine Cooler
- Laundry: Main Level
Features
- Accessory Apartment, Auto Garage Door Remote(s), In-Law Floorplan
- Basement: Separate Entrance,Walk-Up Access,Full,Partially Finished
- Number of fireplaces: 1
- Fireplace features: Living Room, Gas
Interior area
- Total structure area: 3,362
- Total interior livable area: 3,362 sqft
- Finished area above ground: 3,362
Video & virtual tour
Property
Parking
- Total spaces: 12
- Parking features: Detached Garage, Garage Door Opener, Private Drive Double Wide
- Garage spaces: 2
- Uncovered spaces: 10
Features
- Stories: 2
- Frontage type: West
- Frontage length: 99.99
Lot
- Size: 0.38 Acres
- Dimensions: 99.99 x 165
- Features: Urban, Arts Centre, City Lot, Park, Place of Worship, Rec./Community Centre
Details
- Parcel number: 714190107
- Zoning: R1A
Construction
Type & style
- Home type: SingleFamily
- Property subtype: Single Family Residence, Residential
Materials
- Brick
- Foundation: Poured Concrete, Stone
- Roof: Asphalt Shing
Condition
- 100+ Years
- New construction: No
Utilities & green energy
- Sewer: Sewer (Municipal)
- Water: Municipal
Community & HOA
Location
- Region: Centre Wellington
Financial & listing details
- Price per square foot: C$654/sqft
- Annual tax amount: C$10,319
- Date on market: 7/6/2026
- Inclusions: Built-in Microwave, Dishwasher, Dryer, Garage Door Opener, Gas Stove, Range Hood, Refrigerator, Washer, Wine Cooler
G
George Mochrie, Salesperson
(519) 824-9050
By pressing Contact Agent, you agree that the real estate professional identified above may call/text you about your search, which may involve use of automated means and pre-recorded/artificial voices. You don't need to consent as a condition of buying any property, goods, or services. Message/data rates may apply. You also agree to our Terms of Use. Zillow does not endorse any real estate professionals. We may share information about your recent and future site activity with your agent to help them understand what you're looking for in a home.
Price history
| Date | Event | Price |
|---|---|---|
| 7/6/2026 | Listed for sale | C$2,199,900C$654/sqft |
Source:  TRREB #X13528946 Report a problem TRREB #X13528946 Report a problem | ||
Public tax history
Tax history is unavailable.
Climate risks
Neighborhood: N0B
Nearby schools
GreatSchools rating
No schools nearby
We couldn't find any schools near this home.
- C$1,124,9003 bd2 ba-- sqft22 Sophia St, Centre Wellington, ON N0B1S0For Sale

- C$1,295,0004 bd4 ba1.7k sqft245 Geddes St, Centre Wellington, ON N0B1S0For Sale
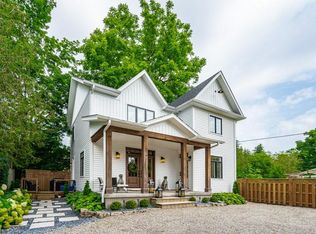
- C$--3 bd2 ba-- sqft63 Sophia St, Centre Wellington, ON N0B1S0Off Market
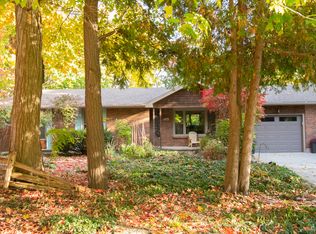
- C$880,0002 bd2 ba1.8k sqft19 Stumpf St #302, Centre Wellington, ON N0B1S0Sold
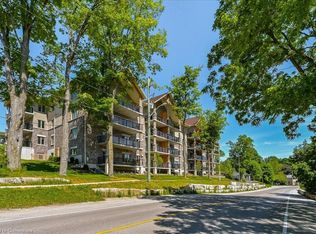
- C$---- bd-- ba-- sqft19 Stumpf St #103, Centre Wellington, ON N0B1S0Off Market
- C$669,9002 bd2 ba-- sqft23 Stumpf St #206, Centre Wellington, ON N0B1S0For Sale
- C$1,450,0003 bd3 ba2.4k sqft45 Church St E, Centre Wellington, ON N0B1S0Sold
- C$---- bd-- ba-- sqft276 John St, Centre Wellington, ON N0B1S0Off Market
Similar homes
- C$2,195,0006 bd7 ba3.2k sqft6153 Weisenberg Rd, Centre Wellington, ON N0B 1B0For Sale
 MLS ID #40850071, Greg R. Hallman, Salesperson, Sotheby's International Realty Canada. ITSO
 - C$1,950,0003 bd4 ba1.9k sqft384 S River Rd, Centre Wellington, ON N0B 1S0For Sale
 MLS ID #40832480, Rob Green, Salesperson, Royal LePage Royal City Realty. ITSO
 - C$1,445,0005 bd4 ba3.8k sqft139 Marr Dr, Centre Wellington, ON N0B 1S0For Sale
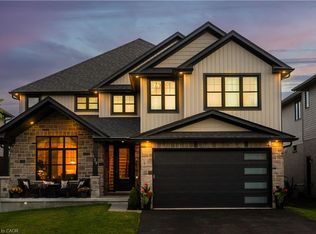 MLS ID #40846175, Michael Parsons, Salesperson, RE/MAX REAL ESTATE CENTRE INC.. ITSO
 - C$2,190,0004 bd3 ba3.9k sqft530 Saint Andrew St E, Fergus, ON N1M 1R6For Sale
 MLS ID #40846129, Christina Veras, Salesperson, Home and Property Real Estate Ltd.. ITSO
 - C$1,649,9005 bd4 ba3.3k sqft51 Imrie Rd, Elora, ON N0B 1S0For SaleMLS ID #40843283, Bradley Wylde, Salesperson, RE/MAX REAL ESTATE CENTRE INC., BROKERAGE. ITSO
- C$1,575,0005 bd4 ba1.9k sqft33 Waterloo St, Centre Wellington, ON N0B 1S0For SaleMLS ID #40843607, Bradley Wylde, Salesperson, RE/MAX REAL ESTATE CENTRE INC., BROKERAGE. ITSO
- C$1,295,0004 bd4 ba1.7k sqft245 Geddes St, Centre Wellington, ON N0B 1S0For SaleMLS ID #40834401, Tyler O'donovan, Salesperson, RE/MAX TWIN CITY REALTY INC.. ITSO
- C$1,150,0004 bd3 ba2.2k sqft170 Elmslie Pl, Centre Wellington, ON N0B 1S0For SaleMLS ID #40843030, Maria Prunean, Salesperson, PEAK REALTY LTD.. ITSO
- C$2,150,0006 bd5 ba4.1k sqft8 Zaduk Pl, Guelph, ON N1G 0A7For SaleMLS ID #40853653, Rob Green, Salesperson, Royal LePage Royal City Realty. ITSO
- C$1,999,9005 bd4 ba2k sqft5594 1st Line, Erin, ON L0N 1N0For SaleMLS ID #40850997, Christine Monckton, Broker, Royal Lepage Real Estate Associates. ITSO
- C$2,674,9994 bd4 ba2.6k sqft133 Cooks Mill Rd, Puslinch, ON N0B 2J0For SaleMLS ID #40850089, Andra Arnold, Salesperson, Royal LePage Royal City Realty. ITSO
- C$1,599,9002 bd2 ba1.7k sqft6523 Wellington Rd #7-409, Elora, ON N0B 1S0For SaleMLS ID #40830380, George Mochrie, Salesperson, Royal LePage Royal City Realty. ITSO
- C$1,999,0004 bd4 ba2.7k sqft306 Golf Course Rd, Woolwich, ON N0B 1N0For SaleMLS ID #40830617, Helen Fidler, Salesperson, RE/MAX SOLID GOLD REALTY (II) LTD.. ITSO
- C$2,649,9005 bd5 ba3.6k sqft8 Squire Ct, Waterloo, ON N2J 4G8For SaleMLS ID #40849624, Ryan Walter, Broker, Re/Max Icon Realty. ITSO
- C$1,149,9005 bd6 ba2.5k sqft48 Harpin Way E, Centre Wellington, ON N1M 0H2For SaleMLS ID #40836096, Justin Jeffery, Salesperson, Royal Lepage Real Estate Associates. ITSO
- C$2,198,0005 bd6 ba4.1k sqft188 Niska Rd, Guelph, ON N1C 1B8New ConstructionMLS ID #40847492, Steve Bailey, Broker, THE AGENCY. ITSO
- C$1,899,0003 bd5 ba2.6k sqft115 Kennedy Rd, Woolwich, ON N0B 1M0For SaleMLS ID #40841765, Maria Prunean, Salesperson, PEAK REALTY LTD.. ITSO
- C$1,575,0004 bd4 ba2.6k sqft5779 3rd Line, Guelph/eramosa, ON N0B 2K0For SaleMLS ID #40848980, Joseline Nicholas, Broker, Re/Max Icon Realty. ITSO
- C$2,050,0004 bd5 ba4.5k sqft1883 Sawmill Rd, Woolwich, ON N2J 4G8For SaleMLS ID #40837723, Greg R. Hallman, Salesperson, Sotheby's International Realty Canada. ITSO
- C$2,150,0003 bd2 ba2.5k sqft888 Fairway Rd N #882, Kitchener, ON N2A 0C2For SaleMLS ID #40819261, Ryan Daniel Briggs, Salesperson, C M A REALTY LTD.. ITSO
