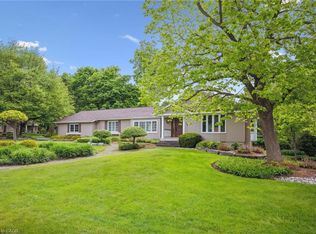
Welcome to 519 Oxbow Road, a rare opportunity to own a beautifully maintained custom bungalow in Waterloo's prestigious Colonial Acres community. Tucked away on a quiet cul-de-sac with minimal traffic, this exceptional property sits on an oversized lot with a significantly larger setback than most homes in Waterloo (50' Approximately) , creating an unmatched sense of privacy, space, and curb appeal. Offering approximately 2,200 sq. ft. of above-grade living space (buyer to verify), this thoughtfully designed home features an expanded primary bedroom, three bathrooms, spacious principal rooms, and an attached double garage. Large windows fill the home with natural light, while the functional layout provides comfortable living and effortless entertaining. Step outside to your private backyard retreat featuring an in-ground pool, perfect for relaxing or hosting family and friends all summer long. Pride of ownership is evident throughout, with numerous important updates including 200 Amp electrical service, windows (2018), roof and chimney (2016), pool liner (2022), pool heater (2022), and a septic tank replaced in 2005, professionally pumped with a new lid installed in July 2025. Ideally located just minutes from top-rated schools, parks, scenic trails, golf courses, shopping, universities, and major commuter routes, this home offers the perfect balance of peaceful suburban living and everyday convenience. Properties offering this combination of lot size, privacy, location, and long-term care rarely become available in Colonial Acres. Don't miss your opportunity to make this exceptional property your next home.
For sale
C$1,390,000
519 Oxbow Rd, Waterloo, ON N2K 1Y5
3beds
2,160sqft
Single Family Residence, Residential
Built in 1968
0.44 Acres Lot
$-- Zestimate®
C$644/sqft
C$-- HOA
What's special
Beautifully maintained custom bungalowOversized lotUnmatched sense of privacyCurb appealExpanded primary bedroomThree bathroomsSpacious principal rooms
- 9 hours |
- 6 |
- 0 |
Zillow last checked:
Listing updated:
Listed by:
Adrian Kiani Khalkhal, Salesperson,
Right at Home Realty
Source: ITSO,MLS®#: 40854450Originating MLS®#: Cornerstone Association of REALTORS®
Facts & features
Interior
Bedrooms & bathrooms
- Bedrooms: 3
- Bathrooms: 4
- Full bathrooms: 3
- 1/2 bathrooms: 1
- Main level bathrooms: 3
- Main level bedrooms: 3
Other
- Level: Main
Bedroom
- Level: Main
Bedroom
- Level: Main
Bathroom
- Features: 4-Piece
- Level: Main
Bathroom
- Features: 2-Piece
- Level: Main
Bathroom
- Features: 3-Piece
- Level: Basement
Other
- Features: 4-Piece
- Level: Main
Dinette
- Level: Main
Dining room
- Level: Main
Family room
- Level: Main
Family room
- Level: Basement
Kitchen
- Level: Main
- Area: 231.42
- Dimensions: 21ft. 0in. x 11ft. 2in.
Laundry
- Level: Main
- Area: 36.28
- Dimensions: 7ft. 10in. X 5ft. 11in.
Living room
- Level: Main
Recreation room
- Level: Basement
Heating
- Forced Air, Natural Gas
Cooling
- Central Air
Appliances
- Included: Dishwasher, Dryer, Microwave, Refrigerator, Stove, Washer
Features
- Other
- Basement: Full,Finished
- Has fireplace: Yes
- Fireplace features: Wood Burning
Interior area
- Total structure area: 4,260
- Total interior livable area: 2,160 sqft
- Finished area above ground: 2,160
- Finished area below ground: 2,100
Property
Parking
- Total spaces: 6
- Parking features: Attached Garage, Garage Door Opener, Other, Private Drive Double Wide
- Attached garage spaces: 2
- Uncovered spaces: 4
Features
- Stories: 1
- Has private pool: Yes
- Pool features: In Ground
- Frontage type: West
- Frontage length: 125.20
Lot
- Size: 0.44 Acres
- Dimensions: 125.2 x 150
- Features: Urban, Cul-De-Sac, Landscaped, Open Spaces, Playground Nearby, Trails
Details
- Parcel number: 222870290
- Zoning: SR3
- Other equipment: Pool Equipment
Construction
Type & style
- Home type: SingleFamily
- Architectural style: Bungalow
- Property subtype: Single Family Residence, Residential
Materials
- Brick
- Roof: Asphalt Shing
Condition
- 51-99 Years
- New construction: No
- Year built: 1968
Utilities & green energy
- Sewer: Septic Tank
- Water: At Lot Line - Municipal Water
- Utilities for property: Cable Connected
Community & HOA
Location
- Region: Waterloo
Financial & listing details
- Price per square foot: C$644/sqft
- Annual tax amount: C$9,725
- Date on market: 8/11/2026
- Inclusions: Dishwasher, Dryer, Garage Door Opener, Microwave, Pool Equipment, Refrigerator, Stove, Washer
Price history
| Date | Event | Price |
|---|---|---|
| 8/11/2026 | Listed for sale | C$1,390,000C$644/sqft |
Source: ITSO #40854450 Report a problem | ||
Public tax history
Tax history is unavailable.
Climate risks
Neighborhood: N2K
Nearby schools
GreatSchools rating
No schools nearby
We couldn't find any schools near this home.
Schools provided by the listing agent
- Elementary: Lexington Public School
- High: Bluevale Collegiate Institute
Source: ITSO. This data may not be complete. We recommend contacting the local school district to confirm school assignments for this home.
- C$---- bd-- ba-- sqft514 Oxbow Rd, Waterloo, ON N2K1Y6Off Market
- C$1,425,0003 bd2 ba2.2k sqft536 Oxbow Rd, Waterloo, ON N2K1Y6Sold
- C$--2 bd1 ba1.4k sqft300 Pilgrim Cir #2, Waterloo, ON N2K1Y4Off Market
- C$---- bd-- ba-- sqft491 Anndale Rd, Waterloo, ON N2K2R6Off Market
- C$--4 bd4 ba4k sqft303 Castlefield Ave, Waterloo, ON N2K2M4Off Market
- C$---- bd-- ba-- sqft345 Old Stone Rd, Waterloo, ON N2K1Z2Off Market
- C$1,075,0004 bd4 ba2.6k sqft267 Normandy Ave, Waterloo, ON N2K1X6Sold
- C$1,139,0005 bd3 ba2k sqft263 Normandy Ave, Waterloo, ON N2K1X6Sold
Similar homes
- C$1,449,9994 bd4 ba2.4k sqft181 Lincoln Rd, Waterloo, ON N2J 2P2For Sale
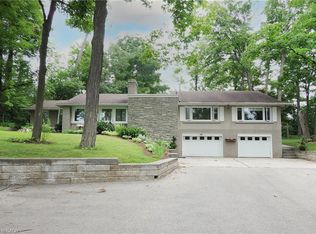 MLS ID #40851814, Connie Franklin, Salesperson, Re/Max Icon Realty. ITSO
 - C$1,249,9004 bd4 ba1.8k sqft439 Northlake Dr, Waterloo, ON N2V 1Y6For Sale
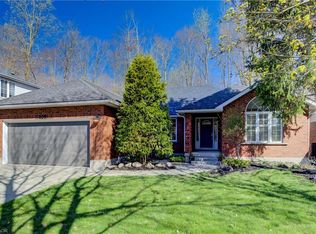 MLS ID #40844487, Mike Bishop, Salesperson, RE/MAX TWIN CITY REALTY INC.. ITSO
 - C$744,0003 bd3 ba1.6k sqft163 Chelford Cres, Waterloo, ON N2J 3T7For Sale
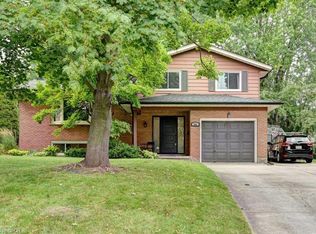 MLS ID #40854823, Kevin Kalbfleisch, Salesperson, RE/MAX Twin City Realty Inc.. ITSO
 - C$1,399,0003 bd3 ba2.1k sqft35 Maple Hill Dr, Kitchener, ON N2M 2R7For Sale
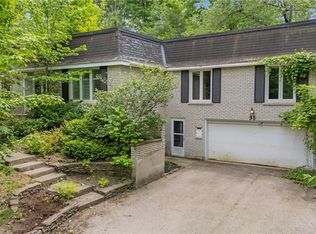 MLS ID #40843822, Jd Zehr, Salesperson, Royal LePage Wolle Realty. ITSO
 - C$1,499,9004 bd4 ba2.5k sqft269 Carriage Way S, Waterloo, ON N2K 0C3For SaleMLS ID #40848688, Mimoza Hutton, Salesperson, RE/MAX TWIN CITY REALTY INC.. ITSO
- C$1,200,0004 bd4 ba2.9k sqft119 Sandy Ridge Pl, Waterloo, ON N2T 1C5For SaleMLS ID #40854026, Angela Schnurr, Salesperson, Royal LePage Wolle Realty. ITSO
- C$899,9004 bd2 ba1.3k sqft154 Ambleside Ct, Waterloo, ON N2K 3E3New ConstructionMLS ID #40854611, Brian George Pitts, Salesperson, PEAK REALTY LTD.. ITSO
- C$1,499,9003 bd3 ba2.8k sqft450 Bridgeport Rd Lot 8, Kitchener, ON N2K 1N7For SaleMLS ID #40851614, Harold Harris, Broker, Royal LePage Real Estate Services Ltd.. ITSO
- C$1,249,0004 bd4 ba2.1k sqft667 Fern Rd, Waterloo, ON N2V 1G4For SaleMLS ID #40851070, Christina Rooney, Salesperson, C M A REALTY LTD.. ITSO
- C$1,285,0003 bd4 ba2.6k sqft683 Pelham St, Waterloo, ON N2K 0C2For SaleMLS ID #40850279, Ivan Pecarski, Salesperson, RE/MAX TWIN CITY REALTY INC.. ITSO
- C$1,399,0003 bd4 ba2.5k sqft97 Somerset Cres, Waterloo, ON N2L 1N1For SaleMLS ID #40848510, Karen Hagarty, Salesperson, Royal LePage Wolle Realty. ITSO
- C$1,470,0004 bd2 ba1.6k sqft294 Algonquin Dr, Waterloo, ON N2L 2S8For SaleMLS ID #40836179, Linda Cybalski, Salesperson, Royal LePage Wolle Realty. ITSO
- C$699,9003 bd2 ba1.3k sqft449 Exmoor St, Waterloo, ON N2K 3T7For SaleMLS ID #40854704, Bonnie Higgins, Salesperson, Royal LePage Wolle Realty. ITSO
- C$1,020,0003 bd2 ba2k sqft150 Union Blvd, Kitchener, ON N2M 2S4For SaleMLS ID #40854465, Rebecca Mcintosh, Salesperson, RE/MAX SOLID GOLD REALTY (II) LTD.. ITSO
- C$999,9003 bd1 ba1.1k sqft48 Misty River Dr, Woolwich, ON N0B 1N0For SaleMLS ID #40850056, Susan From, Salesperson, Flux Realty. ITSO
- C$1,199,0005 bd5 ba2.9k sqft537 Millstream Dr, Waterloo, ON N2K 0E2For SaleMLS ID #40852958, Roy Li, Salesperson, HOMELIFE LANDMARK REALTY INC. ITSO
- C$1,630,0006 bd4 ba2.8k sqft250 Grey Squirrel Pl, Waterloo, ON N2K 3H9For SaleMLS ID #40843507, Jakub Jelen, Salesperson, RE/MAX TWIN CITY REALTY INC.. ITSO
- C$1,359,0004 bd3 ba2.7k sqft828 Copper Ridge Dr, Waterloo, ON N2K 0B5For SaleMLS ID #40832166, Caroline Nichols, Salesperson, ROYAL LEPAGE WOLLE REALTY. ITSO
- C$1,550,0006 bd4 ba3k sqft608 Bluenose Cres, Waterloo, ON N2K 4C5For SaleMLS ID #40849228, Laurie Keyes, Salesperson, RE/MAX Twin City Realty Inc.. ITSO
- C$899,9003 bd2 ba1.1k sqft291 Villa Pl, Waterloo, ON N2J 3X6For SaleMLS ID #40849431, Mike Milovick, Broker, Royal LePage Wolle Realty. ITSO
