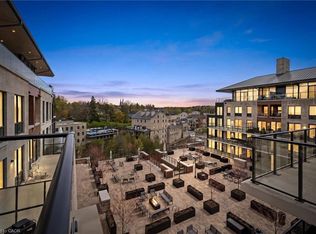
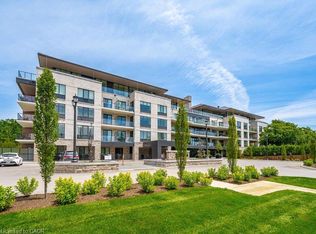
Welcome to the Elora Mill Residences. This 1459 sq ft condo is going to impress. You will love the spacious full 2 BEDROOM / 2 BATHROOM + DEN layout with private south west facing covered balcony. A very bright unit with large windows and plenty of natural light. Primary bedroom with ensuite and two walk in closets. Full second bathroom. Great finishes throughout of course. Indoor heated parking plus storage. The Elora Mill Residences are known for their unrivalled amenities - including concierge, amazing lobby and lounge area with coffee bar, beautiful garden courtyard, pool, fitness centre and more. And don't forget this rather important fact - a short 5 minute walk away you will find yourself in Downtown Elora to enjoy the restaurants, pubs, cafes & shops.
For sale
C$1,299,900
6523 Wellington Dr #7-314, Centre Wellington, ON N0B 1S0
2beds
1,459sqft
Condo/Apt Unit, Residential, Condominium
Built in ----
-- sqft lot
$-- Zestimate®
C$891/sqft
C$1,664/mo HOA
What's special
Great finishes throughoutBeautiful garden courtyard
- 53 days
- 7
- 0
Zillow last checked:
Listing updated:
Listed by:
George Mochrie, Salesperson,
Royal LePage Royal City Realty,
Non Mem, Salesperson,
Royal LePage Royal City Realty
Source: ITSO,MLS®#: 40846827Originating MLS®#: Cornerstone Association of REALTORS®
Facts & features
Interior
Bedrooms & bathrooms
- Bedrooms: 2
- Bathrooms: 2
- Full bathrooms: 2
- Main level bathrooms: 2
- Main level bedrooms: 2
Bedroom
- Level: Main
Other
- Level: Main
Bathroom
- Features: 4-Piece
- Level: Main
Other
- Features: 4-Piece
- Level: Main
Den
- Level: Main
Dining room
- Level: Main
Kitchen
- Level: Main
Living room
- Level: Main
Heating
- Forced Air, Heat Pump
Cooling
- Central Air
Appliances
- Included: Dishwasher, Dryer, Refrigerator, Stove, Washer
- Laundry: In-Suite
Features
- Other
- Has fireplace: No
Interior area
- Total structure area: 1,459
- Total interior livable area: 1,459 sqft
- Finished area above ground: 1,459
Video & virtual tour
Property
Parking
- Total spaces: 2
- Parking features: No Driveway Parking
- Garage spaces: 1
- Uncovered spaces: 1
- Details: Assigned Space: 137
Features
- Stories: 1
- Patio & porch: Open
- Pool features: Community
- On waterfront: Yes
- Waterfront features: River, Waterfront Community, Other
- Body of water: Grand River
- Frontage type: East
Lot
- Features: Urban, Arts Centre, City Lot, Hospital, Open Spaces, Park, Rec./Community Centre, Schools, Shopping Nearby
Details
- Parcel number: 715510074
- Zoning: R6
Construction
Type & style
- Home type: Condo
- Property subtype: Condo/Apt Unit, Residential, Condominium
- Attached to another structure: Yes
Materials
- Metal/Steel Siding, Stone
- Roof: Other
Condition
- 0-5 Years
- New construction: No
Utilities & green energy
- Sewer: Sewer (Municipal)
- Water: Municipal
Community & HOA
HOA
- Has HOA: Yes
- Amenities included: Concierge, Elevator(s), Fitness Center, Pool
- Services included: Insurance, Common Elements, Internet, Parking, Snow Removal
- HOA fee: C$832 monthly
- Second HOA fee: C$832 monthly
Location
- Region: Centre Wellington
Financial & listing details
- Price per square foot: C$891/sqft
- Annual tax amount: C$7,761
- Date on market: 7/9/2026
- Inclusions: Dishwasher, Dryer, Refrigerator, Stove, Washer
Price history
| Date | Event | Price |
|---|---|---|
| 7/9/2026 | Listed for sale | C$1,299,900C$891/sqft |
Source:  TRREB #X13544922 Report a problem TRREB #X13544922 Report a problem | ||
Public tax history
Tax history is unavailable.
Climate risks
Neighborhood: N0B
Nearby schools
GreatSchools rating
No schools nearby
We couldn't find any schools near this home.
- C$1,599,9002 bd2 ba1.7k sqft6523 Wellington Dr #7-409, Centre Wellington, ON N0B1S0For Sale
- C$879,9001 bd2 ba1k sqft6523 Wellington Dr #7-30, Centre Wellington, ON N0B1S0For Sale

- C$1,795,0002 bd2 ba1.3k sqft6523 Wellington Rd #7-114, Elora, ON N0B1S0For Sale
- C$790,0001 bd2 ba995 sqft6523 Wellington Dr #7-29, Centre Wellington, ON N0B1S0For Sale

Similar homes
- C$1,599,9002 bd2 ba1.7k sqft6523 Wellington Dr #7-409, Centre Wellington, ON N0B 1S0For SaleMLS ID #40830380, George Mochrie, Salesperson, Royal LePage Royal City Realty. ITSO
- C$1,349,9003 bd2 ba1.1k sqft103 Gilkison St, Centre Wellington, ON N0B 1S0For Sale
 MLS ID #40836817, Rob Green, Salesperson, Royal LePage Royal City Realty. ITSO
 - C$1,575,0005 bd4 ba1.9k sqft33 Waterloo St, Centre Wellington, ON N0B 1S0For Sale
 MLS ID #40843607, Bradley Wylde, Salesperson, RE/MAX REAL ESTATE CENTRE INC., BROKERAGE. ITSO
 - C$1,795,0002 bd2 ba1.3k sqftThe Elora Mill Residences, Elora, ON N0B 1S0For SaleMLS ID #40854517, Rob Mansour, Broker, RED AND WHITE REALTY INC.. ITSO
