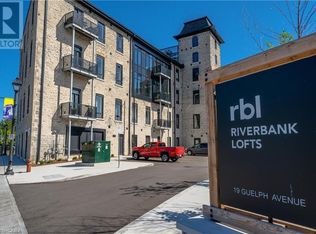
OPEN HOUSE SUNDAY 2-4 pm Welcome to Riverbank Lofts, a boutique historic stone conversion on the Speed River in the heart of Hespeler Village. This rare corner unit offers luxury with 12’ ceilings, exposed beams, and oversized windows showcasing river and waterfall views. Featuring 2 bedrooms with private ensuites, a powder room, and a show-stopping 18’ island kitchen with built-in appliances, servery, and pantry. High-end finishes include European white oak flooring, heated floors in baths and laundry, custom built-ins, automatic blinds, and designer lighting. One of only three units with a private river-view balcony and a 2-car garage. Enjoy amenities like a fitness centre, common lounges, bike storage, and direct access to trails and the river. Steps to shops, restaurants, and cafes, with easy access to Hwy 401—this is elevated loft living in one of Cambridge’s most desirable locations.
New construction
C$1,259,000
19 Guelph Ave #308, Cambridge, ON N3C 1A2
2beds
1,470sqft
Condo/Apt Unit, Residential, Condominium
Built in 2020
-- sqft lot
$-- Zestimate®
C$856/sqft
C$619/mo HOA
What's special
Boutique historic stone conversionExposed beamsPowder roomEuropean white oak flooringCustom built-insAutomatic blindsDesigner lighting
- 132 days |
- 53 |
- 1 |
Zillow last checked:
Listing updated:
Listed by:
Laura Thompson, Salesperson,
RED AND WHITE REALTY INC.
Source: ITSO,MLS®#: 40816669Originating MLS®#: Cornerstone Association of REALTORS®
Facts & features
Interior
Bedrooms & bathrooms
- Bedrooms: 2
- Bathrooms: 3
- Full bathrooms: 2
- 1/2 bathrooms: 1
- Main level bathrooms: 3
- Main level bedrooms: 2
Other
- Level: Main
Bedroom
- Level: Main
Bathroom
- Description: Heated floors, ensuite
- Features: 4-Piece
- Level: Main
Bathroom
- Features: 2-Piece
- Level: Main
Other
- Description: Heated floors
- Features: 4-Piece
- Level: Main
Dining room
- Level: Main
Foyer
- Level: Main
Kitchen
- Level: Main
Laundry
- Description: Heated floors
- Level: Main
Living room
- Level: Main
Other
- Description: Servery/pantry
- Level: Main
Heating
- Forced Air
Cooling
- Central Air
Appliances
- Included: Oven, Built-in Microwave, Dishwasher, Dryer, Freezer, Microwave, Refrigerator, Stove, Washer, Wine Cooler
- Laundry: In-Suite
Features
- High Speed Internet, Auto Garage Door Remote(s), Built-In Appliances, Elevator, Separate Heating Controls, Separate Hydro Meters
- Windows: Window Coverings
- Has fireplace: No
Interior area
- Total structure area: 1,470
- Total interior livable area: 1,470 sqft
- Finished area above ground: 1,470
Video & virtual tour
Property
Parking
- Total spaces: 4
- Parking features: Detached Garage, Garage Door Opener, Guest
- Garage spaces: 2
- Uncovered spaces: 2
- Details: Assigned Space: 8
Features
- Stories: 3
- Patio & porch: Open
- Exterior features: Balcony, Controlled Entry, Landscape Lighting, Private Entrance, Year Round Living
- Has view: Yes
- View description: Park/Greenbelt, Pond, River, Water
- Has water view: Yes
- Water view: Pond,River,Water
- Waterfront features: River, Direct Waterfront, West, River Front, Access to Water, Lake/Pond, River/Stream
- Body of water: Speed River
- Frontage type: East
Lot
- Features: Urban, Airport, Ample Parking, Corner Lot, Greenbelt, Library, Major Highway, Open Spaces, Park, Place of Worship, Playground Nearby, Public Parking, Public Transit, Rec./Community Centre, Schools, Shopping Nearby, Trails
- Topography: Flat
Details
- Parcel number: 237010108
- Zoning: C1RM2
Construction
Type & style
- Home type: Condo
- Property subtype: Condo/Apt Unit, Residential, Condominium
- Attached to another structure: Yes
Materials
- Stone
- Foundation: Concrete Perimeter
- Roof: Metal
Condition
- 6-15 Years,New Construction
- New construction: Yes
- Year built: 2020
Utilities & green energy
- Sewer: Sewer (Municipal)
- Water: Municipal
- Utilities for property: Cell Service, Electricity Connected, Fibre Optics, Garbage/Sanitary Collection, Recycling Pickup, Street Lights, Phone Connected
Community & HOA
Community
- Security: Carbon Monoxide Detector, Smoke Detector, Carbon Monoxide Detector(s), Smoke Detector(s)
HOA
- Has HOA: Yes
- Amenities included: Elevator(s), Fitness Center, Industrial Water Softener, Library, Parking
- Services included: Insurance, Building Maintenance, Central Air Conditioning, Common Elements, Doors, Maintenance Grounds, Heat, Trash, Property Management Fees, Snow Removal, Windows
- HOA fee: C$619 monthly
Location
- Region: Cambridge
Financial & listing details
- Price per square foot: C$856/sqft
- Annual tax amount: C$6,573
- Date on market: 4/6/2026
- Inclusions: Built-in Microwave, Carbon Monoxide Detector, Dishwasher, Dryer, Freezer, Garage Door Opener, Microwave, Refrigerator, Smoke Detector, Stove, Washer, Window Coverings, Wine Cooler, Built-In Microwave, Carbon Monoxide Detector, Dishwasher, Dryer, Freezer, Garage Door Opener, Range Hood, Refrigerator, Washer, Window Coverings, Wine Cooler, Built-In Appliances, Countertop Range, Oven Built-In
- Exclusions: 8 Dining Room Chairs, And Couch
- Electric utility on property: Yes
Price history
| Date | Event | Price |
|---|---|---|
| 4/6/2026 | Listed for sale | C$1,259,000C$856/sqft |
Source: ITSO #40816669 Report a problem | ||
Public tax history
Tax history is unavailable.
Climate risks
Neighborhood: Hespeler Village
Nearby schools
GreatSchools rating
No schools nearby
We couldn't find any schools near this home.
- C$649,9002 bd2 ba1k sqft19 Guelph Ave #405, Cambridge, ON N3C1A2For Sale

- C$499,9001 bd1 ba831 sqft19 Guelph Ave #201, Cambridge, ON N3C1A2For Sale

- C$---- bd-- ba-- sqft19 Guelph Ave #101, Cambridge, ON N3C1A2Off Market
- C$--2 bd2 ba1k sqft19 Guelph Ave #404, Cambridge, ON N3C1A2Off Market
- C$800,0002 bd2 ba1.1k sqft19 Guelph Ave #107, Cambridge, ON N3C1A2Sold
- C$--2 bd3 ba1.1k sqft19 Guelph Ave #105, Cambridge, ON N3C1A2Off Market
- C$---- bd-- ba-- sqft19 Guelph Ave #403, Cambridge, ON N3C1A2Off Market
- C$479,0001 bd1 ba831 sqft19 Guelph Ave #401, Cambridge, ON N3C1A2Sold
Similar homes
- C$649,9002 bd2 ba1k sqft19 Guelph Ave #405, Cambridge, ON N3C 1A2For SaleMLS ID #40856113, Mike Eaton, Salesperson, Eaton Realty Inc., Brokerage. ITSO
- C$924,8003 bd3 ba1.8k sqft3 Alona Ave, Cambridge, ON N3C 3Y5For Sale
 MLS ID #40854593, Riz Jadavji, Salesperson, Royal LePage Wolle Realty. ITSO
 - C$799,0003 bd3 ba1.4k sqft651 Dundas St S, Cambridge, ON N1R 5S2For Sale
 MLS ID #40854980, Vishal Handa, Broker, RE/MAX REAL ESTATE CENTRE INC. ITSO
 - C$1,500,0004 bd2 ba1.4k sqft176 Riverbank Dr, Cambridge, ON N3H 4R6For Sale
 MLS ID #40844408, Emanuel Catana, Salesperson, SMART FROM HOME REALTY LIMITED. ITSO
 - C$949,9003 bd2 ba1.7k sqft86 Saint Andrews St, Cambridge, ON N1S 1M4For SaleMLS ID #40855128, Bill O'neill, Salesperson, RE/MAX Twin City Realty Inc.. ITSO
- C$1,099,9004 bd4 ba2k sqft3 Queensbrook Cres, Cambridge, ON N1S 0E5For SaleMLS ID #40852916, Bradley Wylde, Salesperson, RE/MAX REAL ESTATE CENTRE INC., BROKERAGE. ITSO
- C$1,199,9994 bd4 ba1.5k sqft18 Keys Cres, Guelph, ON N1G 5J7For SaleMLS ID #40854098, Bradley Wylde, Salesperson, RE/MAX REAL ESTATE CENTRE INC., BROKERAGE. ITSO
- C$1,275,0004 bd5 ba2.1k sqft74 Mitchell St, North Dumfries, ON N0B 1E0For SaleMLS ID #40853097, Urszula Kudla, Salesperson, PEAK REALTY LTD.. ITSO
- C$1,299,9005 bd3 ba2k sqft920 Orr Ct, Kitchener, ON N2R 0J4For SaleMLS ID #40831577, David Schooley, Broker, RE/MAX Twin City Realty Inc.. ITSO
- C$1,299,9002 bd2 ba1.4k sqft6523 Wellington Dr #7-314, Centre Wellington, ON N0B 1S0For SaleMLS ID #40846827, George Mochrie, Salesperson, Royal LePage Royal City Realty. ITSO
- C$829,0003 bd3 ba1.8k sqft107 Concession St Suite 21, Cambridge, ON N1R 0C1For SaleMLS ID #40832751, Nicole Costa, Salesperson, Corcoran Horizon Realty. ITSO
- C$709,9002 bd2 ba1.1k sqftGaslight Condominiums, Cambridge, ON N1S 0C2For SaleMLS ID #40821416, Jack Dyer, Broker of Record, R.W. Dyer Realty Inc., Brokerage. ITSO
- C$899,0003 bd2 ba1.2k sqft90 Dean Ave, Guelph, ON N1G 1L6For SaleMLS ID #40856195, Eve Claxton, Broker of Record, Eve Claxton Realty Inc.. ITSO
- C$699,9993 bd3 ba1.4k sqft324 Equestrian Way #49, Cambridge, ON N3E 0E2For SaleMLS ID #40843671, Brent Dawdy, Salesperson, ROYAL LEPAGE CROWN REALTY SERVICES. ITSO
- C$648,9002 bd2 ba1.1k sqft50 Grand Ave S #602, Cambridge, ON N1S 0C2For SaleMLS ID #40817638, Riina Jessel, Broker of Record, GRAND WEST REALTY INC., BROKERAGE. ITSO
- C$1,200,0003 bd3 ba1.8k sqft112 Mitchell St, North Dumfries, ON N0B 1E0For SaleMLS ID #40842464, Michael Hewitson, Broker, Royal LePage Wolle Realty. ITSO
- C$1,150,0004 bd3 ba2k sqft1 Blackfriars Pl, Cambridge, ON N1S 3P1For SaleMLS ID #40828196, Kathy Long, Salesperson, RE/MAX TWIN CITY REALTY INC.. ITSO
- C$1,100,0003 bd4 ba1.3k sqft1188 Queenston Rd, Cambridge, ON N3H 3K9For SaleMLS ID #40842516, Faisal Susiwala, Broker of Record, RE/MAX TWIN CITY FAISAL SUSIWALA REALTY. ITSO
- C$1,197,0001 bd2 ba1.6k sqftThe Rivers, Brant, ON N3L 2L9New ConstructionMLS ID #40855061, Brian Stolp, Broker, Re/Max Escarpment Realty Inc.. ITSO
- C$979,0002 bd1 ba1.1k sqft164 King St, Guelph, ON N1E 4R1For SaleMLS ID #40852501, Andra Arnold, Salesperson, Royal LePage Royal City Realty. ITSO
