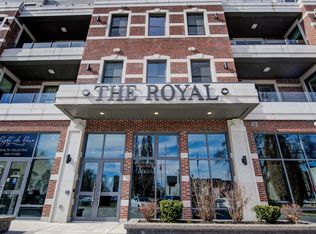
One of the most distinctive homes in the building, nicknamed "The Townhome". This two-storey residence blends architectural character with contemporary design across 1,693 sq/ft of living space and over 800 sq/ft of private outdoor space. Showcasing original exposed brick and beam details, Unit 204 offers a unique sense of warmth and history while still delivering modern luxury. Wide plank hardwood flows through the main level, paired with a striking kitchen outfitted with Fisher & Paykel appliances, quartz countertops, and custom cabinetry. Both bathrooms feature spa-inspired finishes, including heated floors. The primary bedroom features a generous walk through closet and lovely bathroom, and a generous den on the 2nd level makes the perfect home office, sleeping space or second lounge. With elevator access from the second level and direct street-level entry (the only unit with this in the building), this unit lives like a private townhome. Two expansive riverside patios-including one oversized terrace-offer spectacular outdoor living and breathtaking views of the Grand River. The upper level terrace is roughed in for an outdoor kitchen, with Hot/Cold Water, Natural Gas and Electrical, while the main wall has been pre-wired for an electric awning. Included is a large storage locker and access to the resident only riverside patio perfect for casting a line or launching a canoe. Price reflects proposed enhanced HST credits. HST applies in addition to price.
New construction
C$1,197,000
7 Grand River St N #204, Brant, ON N3L 2L9
1beds
1,693sqft
Condo/Apt Unit, Residential, Condominium
Built in 2025
-- sqft lot
$-- Zestimate®
C$707/sqft
C$942/mo HOA
What's special
- 28 days
- 6
- 0
Zillow last checked:
Listing updated:
Listed by:
Brian Stolp, Broker,
Re/Max Escarpment Realty Inc.
Source: ITSO,MLS®#: 40855061Originating MLS®#: Brantford Regional Real Estate Association Inc.
Facts & features
Interior
Bedrooms & bathrooms
- Bedrooms: 1
- Bathrooms: 2
- Full bathrooms: 2
- Main level bathrooms: 1
- Main level bedrooms: 1
Other
- Level: Main
Bathroom
- Features: 4-Piece
- Level: Main
Bathroom
- Features: 3-Piece
- Level: Second
Den
- Level: Second
Kitchen
- Level: Main
Other
- Level: Main
Heating
- Forced Air, Natural Gas
Cooling
- Central Air
Appliances
- Included: Instant Hot Water, Dishwasher, Dryer, Microwave, Range Hood, Refrigerator, Stove, Washer
- Laundry: In-Suite
Features
- Brick & Beam, Elevator, Separate Heating Controls
- Windows: Window Coverings
- Has fireplace: No
Interior area
- Total structure area: 1,693
- Total interior livable area: 1,693 sqft
- Finished area above ground: 1,693
Property
Parking
- Total spaces: 1
- Parking features: Leased, Assigned, Outside/Surface/Open
Features
- Stories: 2
- Patio & porch: Open
- On waterfront: Yes
- Waterfront features: River, Direct Waterfront, East, River Front
- Body of water: Grand River
- Frontage type: East
Lot
- Features: Urban, City Lot
Details
- Parcel number: 320490243
- Zoning: s-HA-C4
Construction
Type & style
- Home type: Condo
- Property subtype: Condo/Apt Unit, Residential, Condominium
- Attached to another structure: Yes
Materials
- Brick Veneer, Metal/Steel Siding
- Foundation: Poured Concrete
- Roof: Flat
Condition
- 0-5 Years,New Construction
- New construction: Yes
- Year built: 2025
Utilities & green energy
- Sewer: Sewer (Municipal)
- Water: Municipal
Community & HOA
HOA
- Has HOA: Yes
- Amenities included: Other
- Services included: Insurance, Building Maintenance, Common Elements, Maintenance Grounds, Property Management Fees
- HOA fee: C$942 monthly
Location
- Region: Brant
Financial & listing details
- Price per square foot: C$707/sqft
- Annual tax amount: C$7,500
- Date on market: 8/13/2026
- Inclusions: Dishwasher, Dryer, Microwave, Range Hood, Refrigerator, Stove, Washer, Window Coverings
Price history
| Date | Event | Price |
|---|---|---|
| 8/13/2026 | Listed for sale | C$1,197,000C$707/sqft |
Source: ITSO #40855061 Report a problem | ||
Public tax history
Tax history is unavailable.
Climate risks
Neighborhood: N3L
Nearby schools
GreatSchools rating
No schools nearby
We couldn't find any schools near this home.

Similar homes
- C$725,0001 bd1 ba865 sqftThe Rivers, Brant, ON N3L 2L9For Sale
 MLS ID #40852028, Brian Stolp, Broker, Re/Max Escarpment Realty Inc.. ITSO
 - C$1,150,0004 bd3 ba1.4k sqft26 King St, Brant, ON N0E 1A0For Sale
 MLS ID #40841816, Kelly Fisher, Salesperson, Royal LePage State Realty Inc.. ITSO
 - C$1,369,4443 bd3 ba2.5k sqft1266 Colborne St W, Brantford, ON N3T 1K9For Sale
 MLS ID #40855729, Joseph Rosati, Broker of Record, Homelife Professionals Realty Inc.. ITSO
 - C$1,399,0004 bd4 ba1.9k sqft24 Brant Rd, Brant, ON N3L 3E1For Sale
 MLS ID #40846316, Faisal Susiwala, Broker of Record, RE/MAX TWIN CITY FAISAL SUSIWALA REALTY. ITSO
