The best has been saved for last. Unit 203 is the final available residence at The Rivers, and genuinely one of our favourite suites in the building. Offering 865 sq/ft of beautifully designed living space, this 1-bedroom suite is centred around an incredible open-concept kitchen, living and dining area where the Grand River becomes part of the room. Floor-to-ceiling windows fill the space with natural light and frame one of the best views in town, while the private riverside patio creates the perfect place to sit back and take it all in. Inside, wide-plank hardwood flooring, automated blinds and thoughtfully selected finishes create a refined yet comfortable feel. The chef-inspired kitchen flows seamlessly into the living space and features quartz countertops and integrated Fisher & Paykel appliances, while the beautifully appointed bathroom includes heated floors. For anyone looking for luxury without the upkeep, Unit 203 offers something special: an intimate riverside setting, exceptional finishes and a living space designed around the view. This is the final opportunity to own at The Rivers. Price reflects the enhanced HST rebate. HST is additional for non-qualifying buyers.
For sale
C$712,400
7 Grand River St N #203, Brant, ON N3L 2L9
1beds
865sqft
Condo/Apt Unit, Residential, Condominium
Built in 2025
-- sqft lot
$-- Zestimate®
C$824/sqft
C$502/mo HOA
What's special
Private riverside patioWide-plank hardwood flooringAutomated blindsThoughtfully selected finishesChef-inspired kitchenQuartz countertopsBeautifully appointed bathroom
- 10 days
- 13
- 0
Zillow last checked:
Listing updated:
Listed by:
Brian Stolp, Broker,
Re/Max Escarpment Realty Inc.
Source: ITSO,MLS®#: 40870678Originating MLS®#: Brantford Regional Real Estate Association Inc.
Facts & features
Interior
Bedrooms & bathrooms
- Bedrooms: 1
- Bathrooms: 1
- Full bathrooms: 1
- Main level bathrooms: 1
- Main level bedrooms: 1
Bedroom
- Level: Main
Bathroom
- Features: 3-Piece
- Level: Main
Kitchen
- Level: Main
Laundry
- Level: Main
Other
- Level: Main
Heating
- Electric, Forced Air, Heat Pump
Cooling
- Central Air
Appliances
- Included: Water Heater Owned, Dishwasher, Dryer, Refrigerator, Stove, Washer
- Laundry: In-Suite
Features
- Elevator, Upgraded Insulation
- Windows: Window Coverings
- Has fireplace: No
Interior area
- Total structure area: 865
- Total interior livable area: 865 sqft
- Finished area above ground: 865
Property
Parking
- Total spaces: 1
- Parking features: Assigned, Outside/Surface/Open
- Uncovered spaces: 1
Features
- Stories: 1
- Patio & porch: Open
- Exterior features: Balcony, Controlled Entry, Landscaped
- Has view: Yes
- View description: River
- Has water view: Yes
- Water view: River
- Waterfront features: River, Direct Waterfront, East, River Access, River Front
- Body of water: Grand River
- Frontage type: East
Lot
- Features: Urban, City Lot, Library, Park, Schools, Visual Exposure
Details
- Parcel number: 320490243
- Zoning: s-ha-C4
Construction
Type & style
- Home type: Condo
- Architectural style: Apartment
- Property subtype: Condo/Apt Unit, Residential, Condominium
- Attached to another structure: Yes
Materials
- Brick Veneer, Metal/Steel Siding
- Foundation: Poured Concrete
- Roof: Flat
Condition
- 0-5 Years
- New construction: No
- Year built: 2025
Utilities & green energy
- Sewer: Sewer (Municipal)
- Water: Municipal
Community & HOA
Community
- Security: Carbon Monoxide Detector(s), Monitored, Smoke Detector(s)
HOA
- Has HOA: Yes
- Amenities included: Elevator(s), Industrial Water Softener, Other
- Services included: Insurance, Building Maintenance, Common Elements, Maintenance Grounds, Property Management Fees
- HOA fee: C$502 monthly
Location
- Region: Brant
Financial & listing details
- Price per square foot: C$824/sqft
- Annual tax amount: C$4,500
- Date on market: 10/15/2026
- Inclusions: Dishwasher, Dryer, Refrigerator, Stove, Washer, Window Coverings
Price history
| Date | Event | Price |
|---|---|---|
| 10/15/2026 | Listed for sale | C$712,400C$824/sqft |
Source: ITSO #40870678 Report a problem | ||
Public tax history
Tax history is unavailable.
Climate risks
Neighborhood: N3L
Nearby schools
GreatSchools rating
No schools nearby
We couldn't find any schools near this home.
Similar homes
- C$749,9003 bd2 ba1.1k sqft29 Schuyler St #52, Brant, ON N3L 0J2For Sale
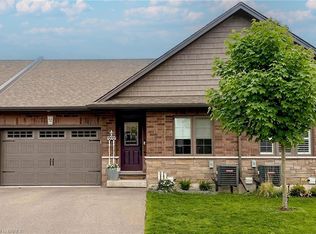 MLS ID #40864512, Jody Tysoski, Broker, Real Broker Ontario Ltd.. ITSO
- C$509,0002 bd3 ba1.1k sqft2 Willow St #60, Paris, ON N3L 2K6For Sale
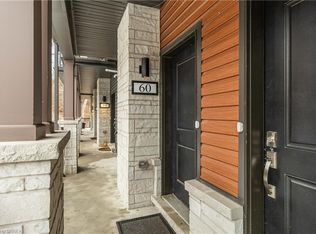 MLS ID #40859328, Ana Lahosky, Salesperson, Peak Realty Ltd.. ITSO
- C$699,9193 bd2 ba927 sqft115 Evelyn St, Brantford, ON N3R 3H4For Sale
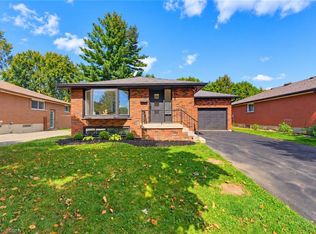 MLS ID #40868498, Jason Lesky, Salesperson, Pay It Forward Realty. ITSO
- C$699,9192 bd2 ba1k sqft50 Grand Ave S #1802, Cambridge, ON N1S 0C2For Sale
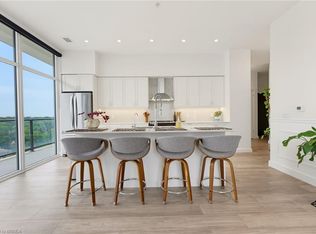 MLS ID #40856654, Jason Lesky, Salesperson, Pay It Forward Realty. ITSO
