Skip main navigation
For sale
  • C$899,900

    142 Grand River St N, Brant, ON N3L 2M5

    7beds
    3baths
    2,470sqft
    Multi-3 Unit, Multi Family
    Built in 1850
    -- sqft lot
    $-- Zestimate®
    C$364/sqft
    C$-- HOA

    What's special

    Three self-contained unitsBeautiful riverside views
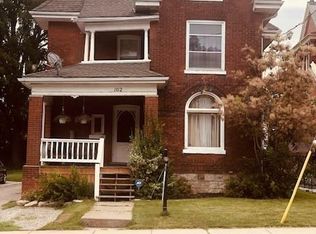
    Welcome to 142 Grand River Street N in Paris! Unlock a rare investment opportunity in one of Ontario's most charming towns. Nestled right in the heart of Paris, this versatile mixed-use property offers endless possibilities for savvy investors or entrepreneurs looking to establish roots in a thriving community. This solid 2.5-storey brick triplex features three self-contained units an excellent setup for those wanting rental income while keeping options open for personal use or future expansion. The property includes two spacious 2-bedroom units and one generous 3-bedroom unit, offering versatile living arrangements for tenants or owners alike. But that's just the beginning. Included on the property is a historic two-storey barn (approx. 35' x 39'), dating back to the 1800s. Whether you envision a creative studio, workshop, retail space, or an income-generating rental, the potential is undeniable. Refurbish and reimagine - this space is ready for its next chapter. What truly sets this property apart is its core commercial zoning. Imagine running your own boutique, café, office, or gallery at street level while living steps away, all within the energetic downtown core. Paris is a destination community, popular with both residents and visitors, and known for its vibrant local businesses, beautiful riverside views, and small-town charm. Whether you're an investor, entrepreneur, or visionary, this property delivers location, versatility, and income potential all in one.
    85 days
    |
    5
    |
    0
    |

    Zillow last checked:

    Listing updated:

    Listed by:

    Andrew Evans, Salesperson,

    Re/Max Escarpment Realty Inc.,

    Kate Mcginnis, Salesperson,

    Re/Max Escarpment Realty Inc.

    Source: ITSO,MLS®#: 40823432Originating MLS®#: Brantford Regional Real Estate Association Inc.

      Facts & features

      Interior

      Bedrooms & bathrooms
      • Bedrooms: 7
      • Bathrooms: 3
      Heating
      • Forced Air, Natural Gas
      Cooling
      • Central Air
      Appliances
      • Included: Dryer, Refrigerator, Stove, Washer
      • Laundry: In-Suite
      Features
      • Separate Hydro Meters
      • Basement: Walk-Out Access,Full,Finished
      • Has fireplace: No
      Interior area
      • Total structure area: 2,470
      • Total interior livable area: 2,470 sqft
      • Finished area above ground: 2,470
      Video & virtual tour

      Property

      Parking
      • Total spaces: 4
      • Parking features: Detached Garage, Asphalt, Mutual/Shared, Outside/Surface/Open
      • Garage spaces: 1
      • Uncovered spaces: 3
      Features
      • Frontage length: 52.62
      Lot
      • Dimensions: 52.62 x
      • Features: Rectangular, City Lot, Schools
      Details
      • Additional structures: Barn(s), Workshop
      • Parcel number: 320480062
      • Zoning: HA C4

      Construction

      Type & style
      • Home type: MultiFamily
      • Property subtype: Multi-3 Unit, Multi Family
      Materials
      • Brick
      • Foundation: Stone
      • Roof: Metal
      Condition
      • 100+ Years
      • New construction: No
      • Year built: 1850

      Utilities & green energy

      • Sewer: Sewer (Municipal)
      • Water: Municipal

      Community & HOA

      Location
      • Region: Brant

      Financial & listing details

      • Price per square foot: C$364/sqft
      • Annual tax amount: C$4,289
      • Date on market: 4/23/2026
      • Inclusions: Other, Fridge X3, Stove X3, Washer X3, Dryer X3
      • Exclusions: Tenants Belongings
      Andrew Evans, Salesperson

      Andrew Evans, Salesperson

      By pressing Contact Agent, you agree that the real estate professional identified above may call/text you about your search, which may involve use of automated means and pre-recorded/artificial voices. You don't need to consent as a condition of buying any property, goods, or services. Message/data rates may apply. You also agree to our Terms of Use. Zillow does not endorse any real estate professionals. We may share information about your recent and future site activity with your agent to help them understand what you're looking for in a home.

        Price history

        DateEventPrice
        4/23/2026Listed for saleC$899,900C$364/sqft
        Source: TRREB #X13034584 Report a problem

        Public tax history

        Tax history is unavailable.

        Climate risks

        Neighborhood: N3L

        Getting around

        79 / 100
        Very Walkable
        46 / 100
        Somewhat Bikeable

        Nearby schools

        GreatSchools rating

        No schools nearby

        We couldn't find any schools near this home.

        Schools provided by the listing agent
        • Elementary: Paris Central Public School

        Source: ITSO. This data may not be complete. We recommend contacting the local school district to confirm school assignments for this home.

        Similar homes